
Renovation Plumbing in Westford, MA: When a DIY Project Expands

Renovation Plumbing in Westford, MA: When a DIY Project Expands

Jeneral Plumbing

Plumbing

Renovation plumbing often enters the conversation when a capable homeowner’s first project reveals a bigger opportunity. A custom shelving job may lead to new trim, a better room layout, or plans for another bathroom. That expansion is not a failure, and it does not make the original DIY work foolish. It means the project has reached a point where water supply, drainage, venting, permits, and trade coordination need to be planned before finishes make the choices harder.

In a recent planning conversation, a homeowner who had invested in tools for a woodworking project started thinking ahead to a bathroom addition and future garage preparation. The sensible lesson was not “never buy tools” or “never do it yourself.” It was to separate reusable carpentry skills from renovation plumbing that belongs with a licensed plumber. That distinction lets a homeowner stay involved without taking responsibility for work that belongs under a plumbing license and permit.

Jeneral Plumbing was founded in 2024 and is based in Westford, MA. The company is owner-operated by a Licensed Master Plumber (MA #9628831-PL-M), and I bring 20+ years in the trade, including seven with a gas utility. I plan and perform residential renovation plumbing within my license while keeping electrical, structural, finish, and other-trade responsibilities clear. This guide is an educational planning resource, not a project-specific assessment or municipal approval.

When a DIY Project Becomes Renovation Plumbing

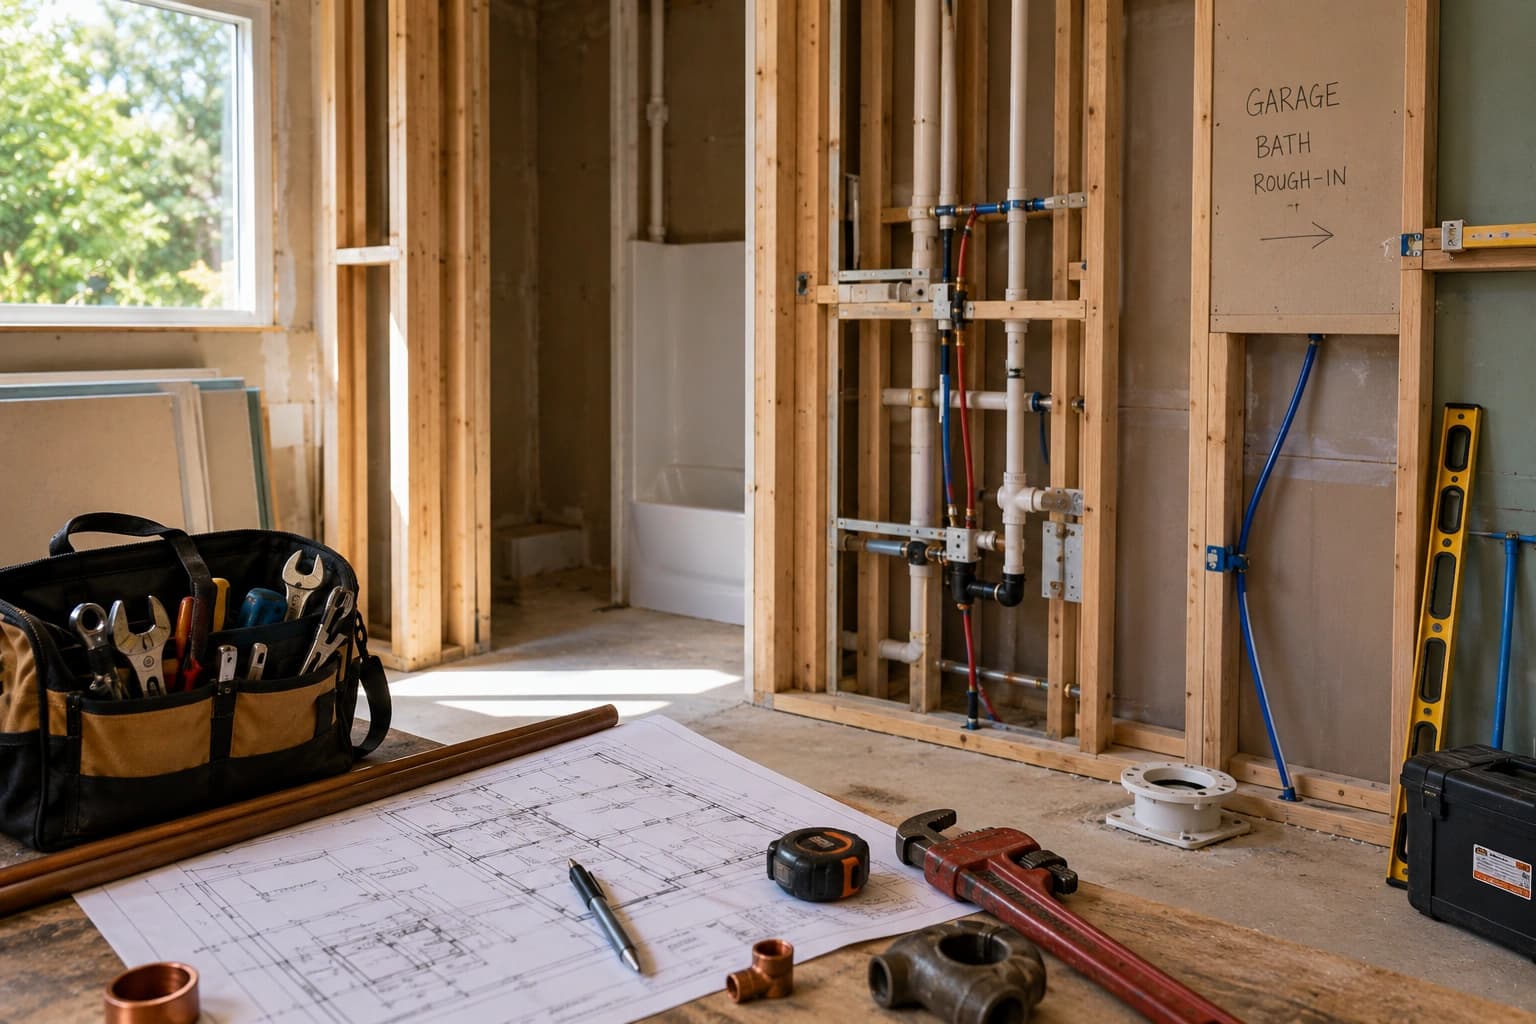
A project changes category when it moves from surfaces and removable materials into the systems behind them. Painting a wall, building a shelf, replacing cabinet hardware, or installing trim can be a good fit for a homeowner with the right skills and safety plan. Adding a bathroom, relocating a sink, changing a shower valve location, or preparing a garage for future fixtures affects connected piping and permitted work. That is where renovation plumbing needs an on-site plan.

The boundary is not a judgment about craftsmanship. A talented woodworker may produce excellent cabinetry and still need a licensed plumber to size and route drain, waste, vent, and water piping. A general contractor may coordinate the schedule while each licensed trade keeps responsibility for its own work. The best outcome comes from deciding those roles before demolition, not after a pipe route conflicts with framing or a finished cabinet.

Scope also expands through questions that the first project exposes. Can the proposed bathroom drain reach an approved connection at a workable elevation? Is there a vent route? Can the chosen fixture fit the rough location? Does hot-water demand change? Renovation plumbing answers those connected questions from the available plans and field conditions rather than treating each pipe as an isolated task.

What the DIY-to-Renovation Story Actually Teaches

The homeowner I spoke with bought woodworking tools for a custom shelf and expected to use those tools again on later projects. That can be a reasonable value decision. Tools support repeatable work only when the user understands the material, the risks, and the limits of the task. The same calculation should not be carried automatically into renovation plumbing, where the tool is only a small part of the job.

A licensed plumber brings responsibility for the plumbing design, applicable permit, approved materials, installation, testing, and coordination with the local plumbing inspector. The homeowner still contributes essential information: desired rooms, fixture choices, future plans, access priorities, budget decisions, and finish expectations. Professional involvement does not remove the homeowner from the project. It gives each decision a clear owner.

If you already opened a wall or started a project before realizing the plumbing scope, there is no benefit in rushing forward or feeling embarrassed. Pause the affected work, protect the area, and gather the current plan, fixture information, and photos of conditions that were visible before anything changed. I can review what remains accessible and identify what needs further verification. An early reset is usually easier to manage than building the next phase around an assumption.

Where DIY Plumbing Ends in Massachusetts

Massachusetts plumbing work is governed by 248 CMR, and covered residential work follows the applicable permit and inspection process. For ordinary residential property, the licensed plumber applies to the local plumbing inspector before covered work begins. I can evaluate accessible conditions, design and perform renovation plumbing within the agreed scope, apply for the applicable plumbing permit, and coordinate required inspections. The local plumbing inspector determines approval.

A private consultation is not a municipal inspection or code certification. I may identify a layout, material, venting, support, access, or connection concern that needs correction, but I do not issue the town’s decision. Work that requires rough inspection stays visible until the inspector completes that stage. Finish work should be sequenced around that access instead of forcing the plumber or inspector to work through a closed wall.

Homeowners can still take meaningful roles when the project team agrees on them. Product research, room priorities, finish selections, hardware, painting, movable shelving, and documented questions can all improve the result. Demolition, framing, waterproofing, tile, cabinets, and other work need their own qualified responsibility and coordination. Nothing about hiring a licensed plumber requires the homeowner to stop being the project’s most informed decision-maker.

What Bathroom Addition Renovation Plumbing Has to Coordinate

A bathroom addition joins multiple systems in a small space. The toilet, sink, tub or shower, and any specialty fixture need workable drain and vent relationships, water supplies, shutoffs, supports, access, and model-specific rough dimensions. The available elevation below the room can control whether the proposed layout works. Renovation plumbing should test the room plan against those facts before fixtures and finishes are ordered.

A useful preconstruction review covers:

  • Fixture schedule: selected models or realistic allowances, including rough dimensions and connection requirements.

  • Drain and vent route: available slope, connection elevation, framing conflicts, cleanout access, and a permitted venting arrangement.

  • Water distribution: accessible supply route, pipe sizing based on the fixture plan, shutoffs, and expected simultaneous use.

  • Hot-water planning: distance from the heater, household demand, equipment condition, and whether a separate assessment is warranted.

  • Inspection access: what must remain visible for rough review and when finishes can proceed.

  • Trade handoffs: who owns framing, electrical, ventilation, waterproofing, cabinets, tile, roofing, and final finish work.

The residential plumbing system design process connects those decisions before construction restricts the options. Once fixtures are selected, the fixture installation requirements help confirm model-specific fit and final connections. Neither page replaces project drawings, field verification, permits, or the inspector’s approval.

Renovation plumbing for a bathroom addition can also change the household’s hot-water use, but a room count alone does not prove the water heater needs replacement. I review the equipment, fuel type, demand, distribution distance, and plumbing or gas-fitting conditions within my license before recommending a path. A licensed electrician reviews electrical service, circuit, or capacity questions for equipment that requires them. The water-heater planning guide explains those choices without making the bathroom addition a reason for an automatic equipment sale.

Garage Bathroom Renovation Plumbing Needs a Real Future Plan

Future garage plumbing can be worth considering while nearby construction is open, but “run a couple of pipes now” is not enough. The future fixture layout, drain connection, vent route, water supply, shutoff location, access, and protection from the garage environment all need definition. If the future room is only a possibility, the written scope should say what is being installed now and what remains unverified. That keeps a rough-in from being mistaken for a complete, approved bathroom.

Field conditions matter more than a generic garage checklist. A slab, crawlspace, finished room below, detached structure, elevation difference, or exposure to cold can change the feasible route. Structural openings belong with the responsible builder or engineer. Electrical work is performed by a licensed electrician; I do not assess, alter, or certify electrical systems, and I coordinate only the plumbing around that separate work.

A planned future connection also needs protection and identification. Accessible capped piping, shutoffs, documentation, and a layout tied to the intended fixture schedule are more useful than unlabeled lines hidden in a wall. Final renovation plumbing will still need the applicable permit, inspection, fixture information, and verification when the future phase begins. Early preparation preserves an option; it does not guarantee that later requirements or plans will remain unchanged.

How to Phase Renovation Plumbing Without Creating Rework

Phasing works when each stage has a defined end condition. “Prepare for a bathroom someday” is too vague to price or inspect responsibly. “Install the permitted drain, vent, and water rough-in shown for these fixture locations, leave the required work accessible, and document the future connections” is a scope the project team can evaluate. Clear phases make renovation plumbing easier to coordinate with walls, floors, cabinets, and finishes.

A practical sequence is:

  • Confirm the room plan. Establish fixture locations, door swings, cabinets, clearances, and the construction sequence.

  • Verify field conditions. Review accessible piping, drain and vent elevations, plumbing and gas-fitting conditions, equipment, framing, and remaining unknowns; a licensed electrician reviews electrical conditions.

  • Assign trade responsibilities. Put plumbing, electrical, structural, waterproofing, demolition, roofing, cabinets, and finishes with the appropriate parties.

  • Write the plumbing scope. List inclusions, exclusions, assumptions, product allowances, access, permits, inspections, and future work.

  • Complete rough work and inspection. Keep required work visible until the local plumbing inspector completes the applicable review.

  • Close walls and install finishes in sequence. Confirm approved substitutions or layout changes before they affect the plumbing.

  • Complete final connections and inspection. Test the accepted plumbing work and finish the permit sequence before treating the phase as complete.

The plumbing installations and upgrades process helps place an accepted project in the right service scope. A multi-phase plan can reduce duplicated access when the same area is already open, but it cannot promise a specific savings. Product changes, concealed conditions, inspector requirements, or a revised room layout may still change the work.

What to Do When Open Walls Reveal Existing Problems

Renovation access may expose old repairs, corrosion, poor support, leakage, or a drain arrangement that differs from the plan. That discovery is information, not proof that the homeowner made a bad decision. I document the accessible condition, explain what it affects, and separate required correction from optional improvement. Renovation plumbing should respond to the evidence without turning every exposed pipe into a whole-house replacement.

If the confirmed defect is in accessible fixture, branch, or building-drain piping, the accessible drain repair scope may apply. Drain cleaning, sewer service, camera inspection, root work, hydro jetting, and trenchless work are referral topics. Concealed conditions remain unverified until appropriate access exists, and the local plumbing inspector determines approval for permitted corrections.

There is no universal contingency percentage that fits every renovation. The right allowance depends on the drawings, property, access, known conditions, product decisions, and the uncertainty the project team identifies. A written list of assumptions is more useful than declaring that every older home will reveal a code problem. It shows which discoveries may change price or schedule before they occur.

How I Price Renovation Plumbing Planning and Work

For regular-hours appointments, Jeneral Plumbing charges an $80 dispatch fee — the cost of the visit, waived when you hire us for the work. I use the visit to review the available plans, accessible conditions, fixture information, project stage, and trade boundaries. A larger design or construction engagement may need its own written scope. The dispatch fee does not turn a walkthrough into a municipal inspection or guarantee that concealed conditions will be found.

Approved repair and installation work is priced at a flat rate, with the total price and any applicable fees disclosed for approval before work begins. Cost drivers can include fixture count, pipe routes, access, materials, equipment, permits, inspection stages, demolition coordination, and changes to the plan. A reliable bathroom-addition price requires the project facts. Renovation plumbing becomes priceable when the scope is specific.

Owner-Operated Renovation Plumbing From Westford

From Westford, I serve Chelmsford, Acton, Littleton, Groton, Billerica, and other core communities across Middlesex & Essex County. In each town, I approach renovation plumbing as a planning and coordination problem before it becomes an installation problem. Your DIY skills and project knowledge remain valuable; my job is to keep the plumbing scope licensed, permitted, clearly priced, and connected to the larger plan.

Call (978) 392-7789 with the property, proposed room, project stage, available plans, and fixture choices. If work is already open, explain what is visible and what has changed. I will confirm whether the project fits my residential scope and what information is needed for the next step.

Renovation Plumbing Questions

When does a DIY project need a licensed plumber in Massachusetts?

Bring in a licensed plumber before work changes covered water supply, drainage, venting, gas piping, fixture rough locations, or other permitted plumbing. The plumber evaluates the plan, applies for the applicable plumbing permit, performs the agreed plumbing work, and coordinates required inspections. The local plumbing inspector determines approval. A homeowner can remain closely involved in design and finish decisions without performing the licensed renovation plumbing.

What is included in a bathroom addition plumbing rough-in?

The renovation plumbing rough-in generally places the permitted drain, vent, and water connections required for the approved fixture layout before finishes conceal them. Exact work depends on fixture models, pipe sizing, elevation, route, framing, access, equipment, and existing conditions. Required plumbing stays visible for the applicable rough inspection. Final fixtures, testing, and final inspection follow at the correct phase.

Can I rough in a garage bathroom now and finish it later?

Possibly, when the future layout, connections, access, environmental conditions, permit, and written scope are defined well enough to support useful work now. A few unidentified pipes do not establish an approved future bathroom. The current phase and future phase should each state what is included, capped, documented, inspected, and left for later. Requirements and project plans may need to be rechecked when final renovation plumbing begins.

Can I do my own demolition before the plumber arrives?

Only after the professional responsible for each affected scope confirms what may be removed and what must remain for documentation, support, testing, or inspection. Unplanned demolition can damage active piping, erase useful evidence, or create access that other trades are not ready to manage. Confirm the plumbing, electrical, structural, environmental, and finish responsibilities before opening the area. Electrical work remains with a licensed electrician, and I coordinate the plumbing around it.

How do plumbing, electrical, and structural work coordinate?

Each trade keeps responsibility for its own design, permit, and installation while sharing the project sequence and verified constraints; the applicable inspector or authority determines approval. Electrical work and electrical assessment belong to a licensed electrician, and I do not assess, alter, or certify electrical systems. Structural decisions stay with the responsible builder, engineer, or other qualified professional. I coordinate the renovation plumbing around those separate scopes without claiming their authority.

How is a renovation plumbing visit priced?

For a regular-hours visit, Jeneral Plumbing charges an $80 dispatch fee — the cost of the visit, waived when you hire us for the work. I review the available plans, accessible conditions, fixture information, and project stage before defining the plumbing scope. Approved work is priced at a flat rate, with the total and applicable fees disclosed before work begins. Design, construction, permit, and other-trade responsibilities remain subject to the written scope.

Written by Jeneral Plumbing.

This article was drafted with AI writing tools from Jeneral Plumbing job notes and source materials, then edited before publication. AI tools did not inspect the job or validate technical conclusions.

Last updated .

Related Topics:bathroomplumbingprofessionalrenovationplanninghomeownersyou'reproject

Jeneral Plumbing is owner-operated by a Licensed Master Plumber (MA #9628831-PL-M) serving Westford and 23 towns across Middlesex & Essex County. Call (978) 392-7789 to schedule.

Dealing with this in your home? We can help.