
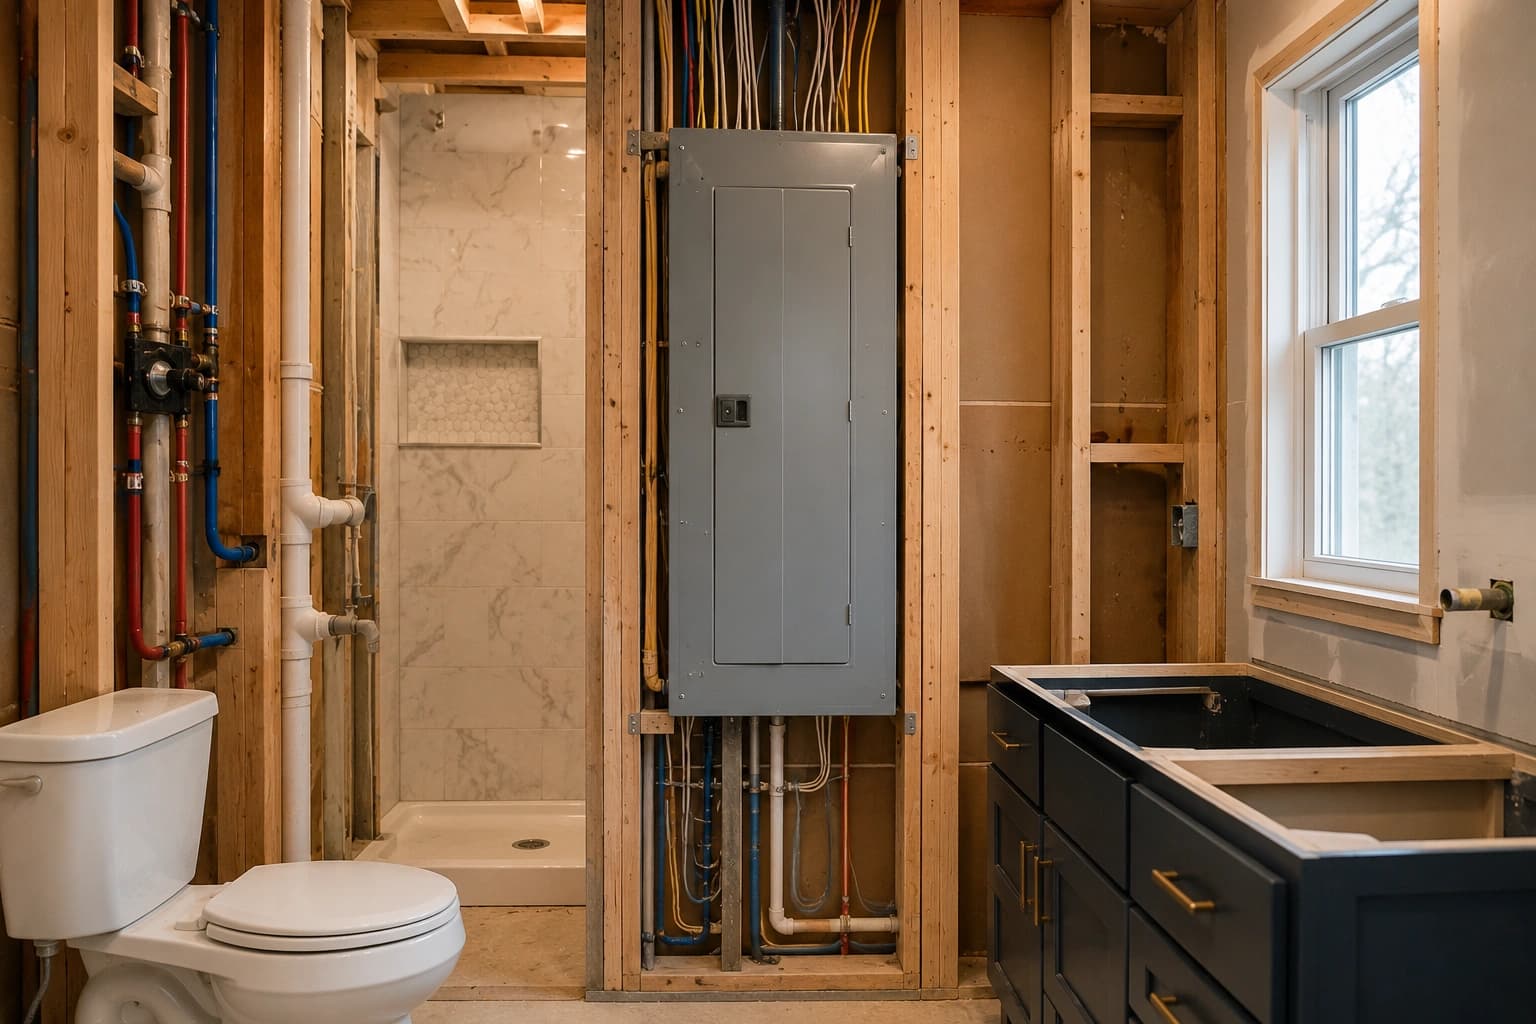
Bathroom Electrical Panel Conflicts in Westford, MA: Who Handles What

Bathroom Electrical Panel Conflicts in Westford, MA: Who Handles What

Jeneral Plumbing

Plumbing

Bathroom electrical panel conflicts are easier to solve on paper than after demolition. In a Westford renovation, a proposed vanity, toilet, shower, doorway, or pipe route may overlap space that the homeowner’s licensed electrician needs to preserve. The right next step is not to guess at a clearance or move plumbing immediately—it is to give each licensed trade a defined question before the layout is finalized.

I handle and assess the plumbing side only. A licensed electrician must evaluate the panel, confirm the electrical requirements, obtain any electrical permit, perform or direct panel and wiring work, and coordinate the electrical inspection. I use the electrician’s documented constraints to plan residential water, drain, plumbing-vent, and fixture work around that separate electrical scope.

A bathroom electrical panel issue is therefore a two-trade planning problem, not an electrical service Jeneral Plumbing provides. Jeneral Plumbing is owner-operated by a Licensed Master Plumber (MA #9628831-PL-M) for plumbing and gas fitting—not electrical work. I do not inspect, alter, relocate, de-energize, energize, test, judge, or certify an electrical panel or any other electrical system.

For a bathroom electrical panel conflict, this guide does not give a homeowner test for electrical compliance or a universal panel dimension. Your electrician will confirm the electrical rules and working space that apply to the actual installation, and the local wiring official or authority determines electrical acceptance. I can then explain which plumbing layouts are feasible, what access they require, and how the plumbing permit and inspection path remains separate.

Why a Bathroom Electrical Panel Conflict Needs Two Licensed Trades

A bathroom electrical panel conflict can surface when a room is enlarged, fixtures are moved, cabinetry changes, or an older layout is opened for renovation. The condition is not automatically a violation, and the renovation does not automatically require the panel to move. Those electrical conclusions belong to the licensed electrician and the applicable wiring official after they review the property and proposed work.

On the plumbing side, moving one fixture can affect more than the visible room. A toilet or shower drain depends on elevation, routing, branch connections, slope, venting, structural openings, and access below. A vanity affects hot and cold supply, shutoffs, waste and vent connections, cabinet space, and service access. Those constraints can make a simple sketch impractical even before the electrician’s requirements are applied.

The useful goal is to combine two separate findings without blending the licences. The electrician defines the electrical constraints and proposed electrical scope. I define plumbing feasibility and the proposed plumbing scope. A general contractor or designer coordinates the whole project, while the local electrical and plumbing officials decide acceptance for their respective permitted work.

What Your Electrician Confirms About the Bathroom Electrical Panel

Your licensed electrician is the professional who evaluates the bathroom electrical panel, its location, condition, capacity, wiring, required working space, and any wet-location or room-use questions. The electrician also confirms which current electrical requirements apply to the proposed renovation. I do not take measurements to declare an electrical layout compliant or noncompliant.

If the bathroom plan affects a doorway, cabinet, shower, toilet, wall, pipe route, or access near the panel, ask the electrician to document the constraints for the project team. That information should identify the space the plumbing and finishes must not occupy, any electrical work the plan requires, and the sequence needed before other trades close access. The local wiring official remains the party who accepts or rejects the permitted electrical work.

Panel relocation, circuit relocation, wiring changes, grounding or bonding, protective-device requirements, electrical calculations, shutdown and re-energization, electrical permits, testing, and electrical inspection coordination all remain outside Jeneral Plumbing’s scope. The homeowner or general contractor hires the electrician directly and receives electrical pricing from that electrician. I do not include electrical work or electrical judgments in my plumbing proposal.

That bathroom electrical panel boundary applies even when a plumbing choice created the question. I may ask the electrician whether a proposed pipe or fixture location falls outside the electrician’s confirmed constraints. I do not answer the electrical question myself, certify the response, or represent the electrician before the wiring official.

What I Assess on the Plumbing Side of a Bathroom Electrical Panel Project

Once the electrical constraints are documented, I can assess the residential plumbing options. My bathroom plumbing-system planning covers accessible supply piping, fixture shutoffs, drain and vent routing, hot-water distribution, rough-in dimensions, fixture compatibility, access, and the sequence for permitted plumbing work. I do not use that review to assess the panel.

For a bathroom electrical panel project, I compare the proposed fixture layout with actual field conditions. I look at where the drain can connect, whether the needed elevation and route are available, where a plumbing vent can run, how supply lines reach the fixtures, and what finished surfaces or framing block access. Concealed conditions remain limitations until the responsible trade opens or verifies them.

I can then describe the plumbing choices and their trade dependencies. One plan may leave fixtures in place and change finishes only. Another may move a vanity while keeping the toilet and shower routes. A more involved plan may reroute several plumbing branches, but only when field conditions, structural review, the electrician’s constraints, and the plumbing permit path support it.

For covered work I accept, I apply for the applicable plumbing permit before regulated plumbing begins and coordinate the required plumbing inspection. I perform the contracted plumbing scope to the applicable Massachusetts plumbing requirements and approved documents. The local plumbing inspector—not Jeneral Plumbing—decides plumbing acceptance.

Four Ways a Bathroom Electrical Panel Conflict May Be Resolved

No single layout resolves every bathroom electrical panel conflict. The right path depends on findings from the electrician, plumber, building designer or general contractor, and structural professional where needed. It also depends on which products have already been selected and which parts of the room can still change.

1. Keep the panel and redesign the bathroom

After the electrician confirms the electrical constraints, the project team may be able to keep the panel in place and change fixture, cabinet, doorway, or wall locations. I test the revised plumbing layout for workable supply, drainage, venting, rough-in, and access. The responsible designer and trades then update their plans before permit work begins.

2. Keep most plumbing in place

A smaller bathroom electrical panel project may retain existing fixture locations and focus on compatible replacement products. The residential fixture-installation process checks product dimensions, existing rough-ins, connections, shutoffs, access, and manufacturer instructions before a fixture is accepted. Like-for-like appearance does not guarantee that permits, electrical review, or supporting plumbing work are unnecessary.

3. Reroute plumbing around the electrician’s constraints

Moving plumbing can be an option when the drain elevation, vent path, supply route, access, and structure support the new layout. The electrician first confirms the electrical constraints; I then design the plumbing route outside them. The local plumbing inspector decides whether the permitted plumbing work is accepted, and the local wiring official separately decides the electrical work.

4. Have the electrician evaluate panel relocation

Sometimes the homeowner wants to preserve a bathroom layout that conflicts with the panel’s present location. Only a licensed electrician can determine whether panel relocation is feasible, define the electrical scope, coordinate utility involvement if needed, price the work, pull the electrical permit, and arrange electrical inspection. If that electrical plan proceeds, I coordinate the plumbing route and timing around the location and constraints the electrician provides.

Each option can change access, finishes, schedule, and cost. A bathroom electrical panel conflict should not be priced from a floor plan alone because concealed piping, framing, selected products, and the separate electrical scope can change what is practical. The planning decision comes before a plumbing installation promise.

Drain, Vent, and Framing Limits in a Bathroom Electrical Panel Layout

A bathroom electrical panel conflict often appears to be a wall-space problem, but drainage may be the tighter plumbing constraint. A drain needs a workable route and elevation to its connection. A plumbing vent needs an approved path. Moving a toilet, tub, or shower may affect larger piping and more structure than moving a vanity supply and drain.

I identify where the plumbing needs holes, chases, access, or support, but I do not decide that a joist, beam, bearing wall, or other structural member can be cut or altered. A qualified structural professional or the contractor responsible for that work makes the structural determination. The building official or applicable authority decides acceptance under that scope.

Waterproofing, shower-base work, tile, drywall, cabinetry, countertops, painting, and finish restoration also remain separate unless a written proposal explicitly assigns a limited task. My plumbing plan records the openings and access the piping needs. The finish trades decide how their assemblies are built around the permitted work.

Plumbing vent piping must not be confused with a bathroom exhaust fan. I plan only plumbing vents within my contracted scope. A qualified mechanical contractor handles exhaust ducts and airflow work, while a licensed electrician handles fan wiring, controls, circuits, and all electrical connections.

Do Not Make Your Own Bathroom Electrical Panel Clearance Test

There is no arms-extended test, tape-measure shortcut, or online diagram that lets me or a homeowner certify a bathroom electrical panel layout. Existing equipment, room geometry, doors, nearby fixtures, working space, applicable rules, and the proposed renovation all require the electrician’s review. The wiring official then makes the project-specific acceptance decision.

Do not assume an older panel location is automatically exempt, automatically unsafe, or automatically required to move because the bathroom is changing. Your electrician will confirm how existing conditions and new work are treated for the electrical permit. I will not label the electrical condition “grandfathered,” declare an electrical-code violation, or promise that one layout will pass electrical inspection.

The same restraint applies to plumbing routes above, beside, or behind electrical equipment. Your electrician will identify the electrical restrictions, and I keep the proposed plumbing outside the constraints that are documented for me. If the proposed plumbing cannot do that, the plan must change or the responsible professionals must develop another permitted option.

A Safe Planning Sequence Before Demolition

A bathroom electrical panel conflict benefits from a written sequence because one trade’s late change can invalidate another trade’s route. My residential plumbing installation planning guide starts with the proposed outcome, selected fixtures, drawings, visible piping, and access. For this type of project, the electrician’s findings must be added before the plumbing route is finalized.

  1. Document the existing bathroom, panel location, visible plumbing, framing, access, and proposed fixture layout without disturbing either system.
  2. Have the licensed electrician evaluate the panel and provide the electrical constraints, proposed electrical scope, permit path, and inspection sequence.
  3. Have me assess plumbing feasibility for supply, drains, plumbing vents, rough-ins, fixtures, and access around those constraints.
  4. Have the general contractor, designer, and structural professional resolve walls, openings, framing, waterproofing, cabinetry, and finish responsibilities.
  5. Update the drawings and product schedule so every trade is using the same layout and model information.
  6. Approve separate written scopes and pricing for electrical, plumbing, structural, and finish work.
  7. Let each licensed trade obtain the permit required for its contracted work and keep that work accessible for its required inspection.
  8. Close walls and install finishes only after the applicable officials accept the work that must remain visible.

This bathroom electrical panel sequence does not make Jeneral Plumbing the project’s electrical coordinator or code authority. I coordinate my plumbing timing and locations with the information supplied by the homeowner, general contractor, and electrician. Electrical changes, electrical scheduling, and electrical sign-off remain between the homeowner or contractor, the electrician, utility when applicable, and wiring official.

What to Gather for a Bathroom Electrical Panel Planning Visit

Useful preparation for a bathroom electrical panel project is documentary, not destructive. Bring the existing and proposed floor plans, fixture model numbers, cabinet drawings, photographs of accessible plumbing, known permits, and the electrician’s written constraints or marked plan. Note which walls or ceilings are already open and who is responsible for demolition and restoration.

Do not buy a vanity, shower base, toilet, tub, or valve solely because it fits a drawing. Product dimensions, connection locations, rough-ins, access, and manufacturer instructions can change the plumbing plan. A panel-related boundary from the electrician may also reduce the usable wall or cabinet space.

If retaining the existing fixture could avoid unnecessary relocation, my Westford fixture-repair assessment can determine whether the plumbing fixture itself is serviceable. That does not replace the electrician’s review of the panel or the renovation layout. Repair and renovation planning remain different scopes.

Water Near a Bathroom Electrical Panel Is Not a Planning Exercise

If water is actively leaking near a bathroom electrical panel or other electrical equipment, keep people away and do not touch the panel, nearby switches, wet fixtures, or standing water. If you see smoke, fire, or arcing, leave the area and call 911. A licensed electrician or emergency authority must address the electrical hazard; I do not assess whether electrical equipment is safe.

Close a known water shutoff only if you can reach and operate it from a dry, safe location without approaching electrical equipment. After the electrical area has been made safe by the responsible authority or licensed electrician, I can assess the accessible plumbing source. The Westford pipe-leak repair scope covers confirmed defects in accessible residential supply piping and connections, not electrical damage or electrical restoration.

Plumbing Pricing and Permit Responsibility

A bathroom electrical panel conflict creates at least two independently priced scopes. The electrician prices electrical evaluation and work directly. I price only the plumbing assessment, design, permitted piping, fixture work, testing, and plumbing inspection coordination included in my proposal; structural, building, electrical, mechanical, waterproofing, and finish work stay separate.

For a regular-hours plumbing planning visit, I charge an $80 dispatch fee — the cost of the visit, waived when you hire us for the work. Accepted plumbing repair or installation work is priced at a flat rate, with the total and applicable fees disclosed for approval before work begins. I do not quote electrical work or combine an electrician’s pricing into the Jeneral Plumbing proposal.

For a bathroom electrical panel project, permit responsibility follows the work. I handle the applicable plumbing permit and coordinate plumbing inspection for my covered scope. The electrician handles the electrical permit and electrical inspection coordination, while the relevant officials decide acceptance independently. A plumbing sign-off does not approve electrical work, and an electrical sign-off does not approve plumbing work.

Bathroom Electrical Panel Coordination in Westford, MA

Jeneral Plumbing is owner-operated by a Licensed Master Plumber (MA #9628831-PL-M), which covers plumbing and gas fitting—not electrical work. The company was founded in 2024. I keep a bathroom electrical panel project within that licensed boundary by planning only the residential plumbing and using the electrician’s confirmed constraints as an input.

I serve homeowners in Westford, Chelmsford, Acton, Littleton, Groton, Carlisle, and nearby communities across Middlesex & Essex County. Town and home age do not establish whether a panel or plumbing route is acceptable. The responsible trades and local officials must review the actual property and proposed work.

Call Jeneral Plumbing at (978) 392-7789 to discuss the plumbing side of a bathroom electrical panel conflict. Have your plans, fixture information, photographs, and electrician’s constraints ready. I will assess the plumbing options, identify access and other-trade dependencies, and confirm whether the residential plumbing work fits my scope.

Frequently Asked Questions About a Bathroom Electrical Panel

Can an electrical panel be located in or near a bathroom?

Your licensed electrician must answer that question for the actual panel, room, applicable electrical rules, and proposed renovation. I do not inspect the panel or declare its location compliant or noncompliant. The electrician develops any electrical scope and coordinates with the local wiring official. I use the resulting constraints only to evaluate plumbing routes and fixture locations.

Does Jeneral Plumbing inspect or move electrical panels?

No. I do not inspect, assess, open, alter, move, de-energize, energize, test, or certify an electrical panel or electrical system. A licensed electrician handles that work, its electrical permit, and electrical inspection coordination. Jeneral Plumbing handles only the separately contracted residential plumbing and gas-fitting scope.

Who determines the required space around the panel?

The licensed electrician confirms the applicable electrical requirements and identifies the needed working space for the proposed project. The local wiring official or authority determines electrical acceptance. I do not provide a clearance measurement or electrical-code interpretation. I route plumbing around the constraints the electrician documents.

Can bathroom plumbing be rerouted instead of moving the panel?

Sometimes, but only after the electrician confirms the electrical constraints and I verify plumbing feasibility. Drain elevation, venting, supply routing, framing, access, fixtures, and the plumbing permit can limit the alternatives. A structural professional may also need to review proposed openings. The local plumbing inspector determines acceptance of the permitted plumbing work.

Should I call the plumber or electrician first?

If the panel location is the known conflict, the licensed electrician should first define the electrical constraints and possible electrical scope. Bring me into the same early planning phase so I can test plumbing layouts before products, framing, or finishes commit the room. The general contractor or designer then coordinates the combined plan. Neither trade approves the other trade’s work.

Who handles permits and inspections for a two-trade bathroom renovation?

Each licensed trade handles the permit and inspection coordination for its contracted regulated work. I handle the applicable plumbing permit and plumbing inspection coordination, while the licensed electrician handles the electrical permit and electrical inspection coordination. Building, structural, mechanical, or other approvals remain with the responsible professional or contractor. The applicable local official decides acceptance for each separate scope.

A sound bathroom electrical panel plan begins with honest division of responsibility. Let the electrician define and own the electrical work, let me determine the plumbing options, and let the project’s other professionals address structure and finishes. That sequence keeps Jeneral Plumbing’s role clear while giving the homeowner a workable path before walls close.

Written by Jeneral Plumbing.

This article was drafted with AI writing tools from Jeneral Plumbing job notes and source materials, then edited before publication. AI tools did not inspect the job or validate technical conclusions.

Last updated .

Related Topics:electricalbathroomplumbingelectrical panelclearancerenovationcomplexcompliance

Jeneral Plumbing is owner-operated by a Licensed Master Plumber (MA #9628831-PL-M) serving Westford and 26 towns across Middlesex & Worcester County and southern New Hampshire. Call (978) 392-7789 to schedule.

Dealing with this in your home? We can help.