
5 Critical Signs Your Pipe Installation Needs Professional Plumbing Service

5 Critical Signs Your Pipe Installation Needs Professional Plumbing Service

Jeneral Plumbing

Drains & Water Line

Ever wonder why some pipe installations last decades while others fail within months? The difference isn’t only in the materials — it’s in the precision, technique, and attention to detail that goes into every joint, measurement, and connection. The signs of a bad plumbing installation are measurable: drain slope that misses code, a toilet rough-in that’s off by half an inch, joints glued before they were cleaned. Jeneral Plumbing wrote this guide for homeowners in Westford, MA and the surrounding towns so you can spot those signs early.

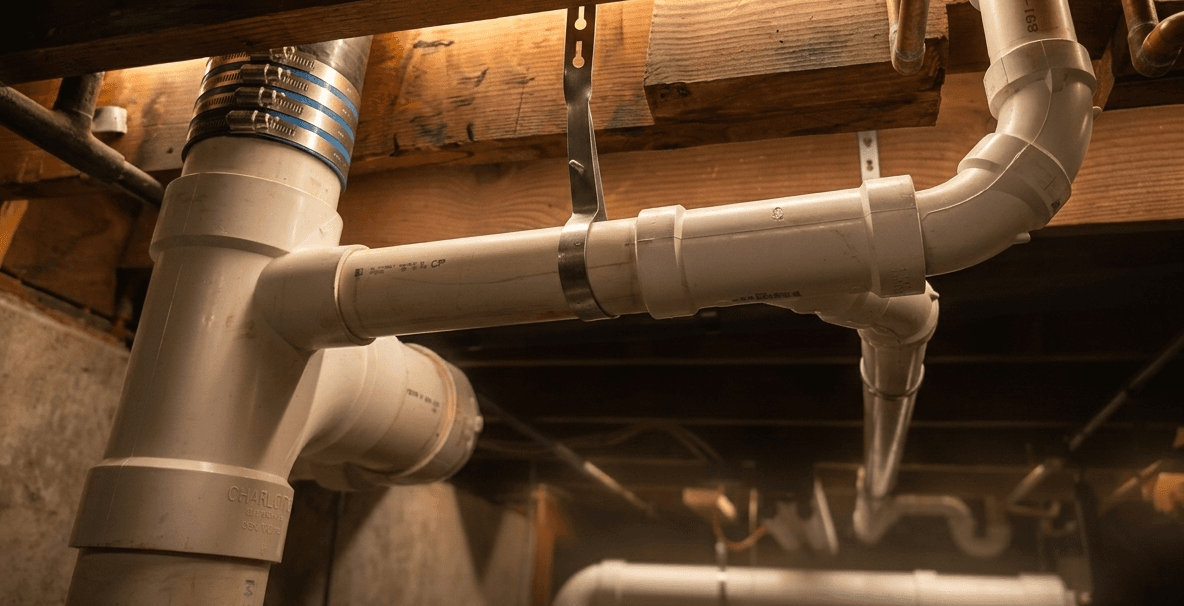
We recently completed a complex pipe installation and leak repair project that illustrates why proper technique matters so much. What started as a straightforward installation quickly revealed the importance of precise measurements, proper slope calculations, and meticulous cleaning procedures. The homeowner thought they could tackle some of the preliminary work themselves — then discovered that even small miscalculations can lead to major problems down the line.

Whether you’re planning a new pipe installation or upgrading existing plumbing in your Massachusetts home, knowing these warning signs can save you thousands in water damage and years of headaches. This is an educational resource, not a diagnosis — but it shows you exactly what we check, and why. Here are the five critical indicators that your pipe installation needs professional attention.

1. Your Measurements Are Off by Even Small Amounts

Think a quarter-inch doesn’t matter in plumbing? Think again. During our recent project, we discovered how crucial precise measurements are — especially when installing four-inch drain pipes that require an exact slope of one-eighth inch per foot.

Here’s what most homeowners don’t realize: that bubble on your level needs to hit the line exactly, not “close enough.” We measured down forty-six inches for rod length, then double-checked with additional measurements at forty-seven and forty-nine inches. Why measure three times? Because gravity doesn’t forgive sloppy work. If your slope is wrong, waste won’t flow properly, and backups follow.

The real eye-opener came when we aligned toilet connections using reference lines. Both measurements needed to be exactly twelve inches off the back wall — not eleven and three-quarters, not twelve and one-eighth. That twelve-inch toilet rough-in distance is the standard nearly every modern toilet is built around, and a small deviation leaves a bowl that sits crooked or never seals correctly. Getting the flange, the seal, and the rough-in to agree is the heart of our toilet and faucet installation service — and it’s the measurement DIY installs miss most often.

2. Water Lines Need Rerouting for New Installations

One of the most complex parts of our recent project involved shutting down water to cut out existing half-inch lines and run temporary lines around the work area. This isn’t only about turning off a valve — it requires understanding your home’s entire water system and planning alternative routes that keep service to essential areas.

Most homeowners don’t realize that installing new drainage often means reconfiguring existing water lines. In this case, we had to map out which lines could be temporarily interrupted and which needed continuous service. The process takes strategic planning to minimize disruption while the new installation integrates with the existing plumbing.

The challenge grows in tight spaces and in older homes where the original layout doesn’t follow modern standards. We’ve seen DIY attempts where a homeowner cut the wrong line and left sections of the house without water for days. Tracing which pipe feeds what is the same evidence-first work behind our water line repair service in Westford — we identify the material, the routing, and the isolation points before anything is cut, and we carry the fittings to make temporary connections that hold.

3. Cleaning & Gluing Procedures Are Being Skipped or Done Incorrectly

Here’s where we see the most dramatic failures in DIY installations: improper cleaning and gluing technique. During our recent project, we used plenty of cleaner and cement and turned each pipe slightly while joining it to spread complete coverage. Sounds simple, right? There’s a science behind it that most people miss.

If pipes aren’t cleaned thoroughly before gluing, the joint won’t hold. We’ve seen inadequate cleaning lead to joint failures months after installation — and when a joint on the supply side lets go, water keeps coming until someone closes the main. Imagine coming home to a flooded basement because one glue joint gave way while you were at work.

Technique matters as much as materials. Primer and solvent cement have working times; the twisting motion seats the cement so it fuses the two surfaces into one; and pipe ends need deburring before any of it starts, because a burr can plow a channel through the cement as the pipe seats. Each step is small. Skipping any of them is one of the clearest signs of a bad plumbing installation we find when we open up failed work.

4. Slope & Hanger Installation Isn’t Properly Calculated

Getting drain slope right is both an art and a science — and it starts with the drain pipe slope code. Massachusetts follows the same baseline most plumbing codes use: horizontal drains smaller than three inches in diameter need one-quarter inch of fall per foot of run, while pipes three inches and larger may run at one-eighth inch per foot. That’s why the four-inch building drain in our recent installation was set at an eighth-inch per foot, while the smaller branch lines feeding it carried a quarter-inch.

Most DIY installers eyeball the slope or use rough estimates, but drainage requires that math. Too steep, and liquids outrun solids and leave waste behind in the pipe. Too shallow, and nothing moves at all — chronic backups follow. We calculate hanger heights along the full run and check the gradient with professional levels so every section falls at the intended rate from start to finish.

The hangers are equally critical. In this project we lowered hangers slightly to hold the eighth-inch slope, then secured them with fasteners rated for the pipe’s weight when it’s full of water. Undersized or widely spaced hangers let pipe sag between supports, and every sag becomes a low spot where debris settles. We’ve seen otherwise clean DIY installations fail because the support system wasn’t built for the long term.

5. Existing Infrastructure Reveals Hidden Complications

Sometimes what looks like a straightforward installation turns into a puzzle once you open the wall. In our recent project, we discovered complications that required shutting down multiple water lines and creating temporary service routes — something that only became visible once the actual work began.

Experience teaches you to read the signs before demolition: a faint stain on a ceiling, the way pipes route through a wall, the age and condition of existing fittings. We evaluate the accessible evidence — materials, routing, prior repairs, fitting condition — and we tell you plainly when a finding belongs with another specialist, because drain cleaning and sewer-main work sit outside our scope. Naming that boundary up front is how you avoid paying the wrong contractor to learn on your house.

The most expensive mistakes happen when hidden factors go unexamined. A weekend project becomes a month of torn-up walls and emergency repairs, and the professionals arrive anyway — later, at higher cost. When an installation grows into renovation territory — a bathroom addition, a relocated kitchen, a finished basement — our plumbing system design service plans the supply, drainage, venting, and rough-ins on paper before the walls close, so hidden complications get found while they’re still cheap to fix.

Massachusetts Plumbing Code Quick Facts: Slope, Traps & Rough-Ins

Plumbing installation in Westford, MA and every other Massachusetts town is governed by the state plumbing code, 248 CMR 10.00. These are the numbers homeowners ask us about most:

  • Drain slope: horizontal drains smaller than 3 inches in diameter pitch 1/4 inch per foot; 3 inches and larger may pitch 1/8 inch per foot. The correct slope for a 4 inch drain pipe is 1/8 inch per foot at minimum.
  • Trap distance: every fixture drains through a trap, and the vertical drop from the fixture outlet to the trap is limited — 24 inches is the commonly applied maximum. The horizontal trap arm to the vent is limited separately, by pipe diameter.
  • Toilet rough-in: 12 inches from the finished wall to the center of the closet flange is the standard; 10-inch and 14-inch models exist for older homes.
  • Toilet clearance: a water closet needs at least 15 inches from its centerline to any side wall or partition.
  • Licensing: plumbing work in Massachusetts must be performed by a licensed plumber under permit — there is no homeowner exemption for plumbing as there is in some states.

Source: Massachusetts plumbing code, 248 CMR 10.00. Requirements change and local interpretations vary — your town’s plumbing inspector has the final word on any specific installation.

DIY vs. Permit-Required Plumbing Work in Massachusetts

Massachusetts draws the DIY line more tightly than most states. Plumbing permits here are issued to licensed plumbers — not to homeowners — so any work that alters piping legally belongs to a licensed professional. That surprises many capable DIYers, and it exists for a reason: the failures in this article are exactly what the permit-and-inspection system is built to catch.

What a homeowner can generally handle without a permit is minor, like-for-like maintenance: swapping a showerhead, replacing a faucet aerator or washer, changing a toilet flapper or fill valve. What requires a permit and a licensed plumber includes moving a toilet, adding or relocating any fixture, running new drain, vent, or water lines, and replacing a water heater. When in doubt, ask your local inspector before you start — the call costs nothing and it beats undoing finished work.

Permitting runs through your town’s inspector, and the rhythm is the same in Westford, Chelmsford, Acton, Littleton, and Groton alike: the rough-in gets inspected before the walls close, and the finished work gets inspected before the job is done. Unpermitted plumbing tends to surface at the worst time — during a home inspection at resale or an insurance claim after a failure — which is when a shortcut becomes a discount on your asking price.

What a Professional Assessment Costs

Upfront pricing, no hidden fees. A regular-hours visit includes an $80 dispatch fee — the cost of the visit, waived when you hire us for the work. That fee covers the assessment itself: we inspect the installation or the planned work, identify what meets code and what doesn’t, and put the findings in a written scope before any repair is approved.

Because two installations that look identical from the hallway can hide widely different conditions, we don’t price pipe work from a photo or a phone description. The written scope names the affected sections, the access required, the materials, and anything that belongs with another trade — so the number you approve is built on what’s in the wall, not on a guess.

Signs of a Bad Plumbing Installation: A Quick Checklist

The signs of a bad plumbing installation are usually visible before the first failure. Walk your basement and mechanical spaces and look for these:

  • Horizontal drain runs that sag between supports or visibly run flat
  • A toilet that rocks, sits crooked, or shows moisture at the base
  • Glue joints with no primer stain, gaps in the cement, or cement applied over dirt
  • Hangers spaced so far apart the pipe deflects when touched
  • New fixtures fed by corroded old shutoff valves or reused supply lines
  • Moisture, mineral tracks, or staining at connections only months old
  • Drains that gurgle or empty slowly right after new work was completed
  • No permit on file for work that clearly required one

Any one of these deserves a closer look. Several together mean the installation needs a professional evaluation before a slow defect becomes fast water damage. If water is already moving and you cannot stop it at a fixture valve, close the main shutoff first — our emergency plumber in Westford and emergency plumber in Chelmsford pages walk through those first steps town by town.

When Professional Expertise Makes All the Difference

Plumbing might look straightforward from the outside, but the difference between a job that lasts decades and one that fails early comes down to details: precise measurements, correct slope, meticulous joint preparation, and the judgment to spot hidden complications before they’re expensive. Those habits come from years of doing the work — and from watching what happens when it’s skipped.

Jeneral Plumbing is family-owned and based in Westford, MA, owner-operated by a Licensed Master Plumber (MA #9628831-PL-M) with 20+ years in the trade, including seven with a gas utility. We serve homeowners in Westford, Chelmsford, Acton, Littleton, Groton, Carlisle, and Tyngsborough — 23 towns across Middlesex & Essex County in all. We fix the cause, not just the symptoms — and we get the details right the first time so you never meet the failures this article describes.

Ready to have your installation done right the first time? Call Jeneral Plumbing at (978) 392-7789 to schedule an assessment. Whether you’re planning new work or worried about work already in the walls, we’ll confirm whether the project fits our scope, walk it with you, and put the findings in writing. Your pipes — and your peace of mind — will thank you.

Frequently Asked Questions

What slope do drain pipes need?

Horizontal drain pipes smaller than three inches in diameter need one-quarter inch of fall per foot of run; pipes three inches and larger may slope at one-eighth inch per foot. Both directions of error cause problems: too little slope and waste stops moving, too much and liquids outrun the solids and leave them behind. The slope also has to be continuous — one sagging hanger creates a low spot even when the overall math is right. Your local plumbing inspector confirms the requirement for any specific run.

How far can a P-trap be from the sink?

Code limits the vertical drop from the fixture outlet to the trap — 24 inches is the commonly applied maximum — so the trap should sit close below the drain, not down near the floor. The horizontal trap arm between the trap and its vent is limited separately, by pipe diameter. These limits protect the trap’s water seal; an over-long arm or drop can siphon the trap dry and let sewer gas into the room. If a layout can’t meet the distances, the venting has to change — that’s a design question, not a reason to stretch the rule.

How far should a toilet be from the wall?

The standard toilet rough-in distance is 12 inches from the finished wall to the center of the closet flange, and most toilets sold today are built for exactly that. Older homes sometimes have 10-inch or 14-inch rough-ins, which need matching models. Measure to the finished wall surface, not the stud — forgetting the drywall thickness is one of the most common rough-in mistakes we correct. A water closet also needs at least 15 inches from its centerline to any side wall or partition.

Do I need a permit to move a toilet?

Yes. Moving a toilet relocates the drain, the vent connection, and the water supply, and in Massachusetts that work requires a plumbing permit pulled by a licensed plumber — homeowners cannot pull their own plumbing permits here. The inspector checks the new rough-in before the floor and walls close, which is exactly when slope and flange mistakes are still fixable. Skipping the permit saves days now and costs more at resale, when unpermitted bathroom work surfaces in the buyer’s inspection.

Need help? Contact Jeneral Plumbing at (978) 392-7789 or through jeneral-plumbing.com.

Written by Jeneral Plumbing.

Last updated .

Related Topics:"drain cleaning concordwater heater repair concordfurnace repair concordheater repair concordplumbing repair concord"

Jeneral Plumbing is owner-operated by a Licensed Master Plumber (MA #9628831-PL-M) serving Westford and 23 towns across Middlesex & Essex County. Call (978) 392-7789 to schedule.

Dealing with this in your home? We can help.