
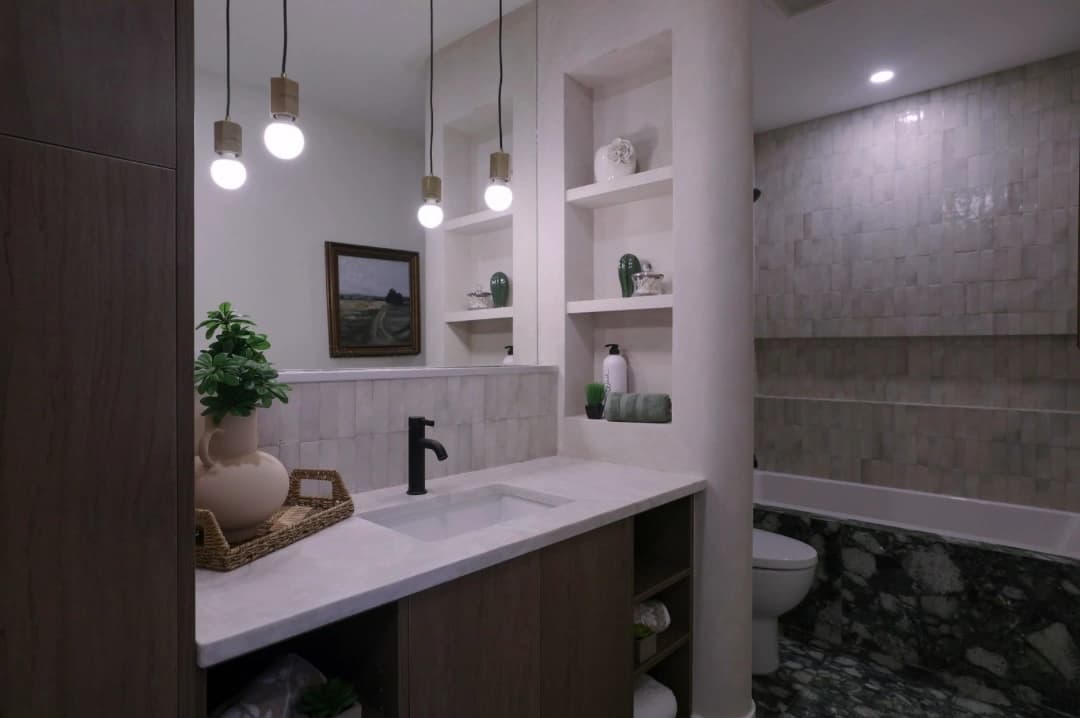
Bathroom renovation plumbing works best when the plan is settled before finished surfaces limit access. For a Westford homeowner, that means confirming the room layout, fixture models, pipe routes, permit sequence, and trade responsibilities before rough-in begins. Tile and trim may define the finished look, but the supply, drainage, venting, valve, and connection decisions behind them determine whether the selected fixtures can be installed as planned.
On a recent renovation, the plumbing work required a coordinated shower-valve location, a vent route through several levels, and a shower-drain connection with limited access from below. Those conditions were not reasons to improvise. They were reasons to match the plumbing layout to the field conditions, keep other trades responsible for their work, and preserve access for the local plumbing inspector before finishes closed the walls.
This guide explains the full bathroom renovation plumbing sequence, from planning and rough-in through inspection and fixture trim-out. It does not replace a project-specific design, municipal review, or the responsibilities of the general contractor and other licensed trades. It gives you the checkpoints that make the plumbing scope easier to define and coordinate.
Bathroom Renovation Plumbing Starts Before Demolition
A floor plan is only the beginning. Before I lay out piping, I need to know which fixtures are staying, which are moving, and which exact products are intended for the room. A toilet rough-in, vanity drain, wall-mounted faucet, shower base, tub filler, pressure-balancing valve, and thermostatic shower system each place different demands on location, depth, access, supply, drainage, and support.
The planning package can include:
- Existing and proposed room dimensions
- Fixture model numbers, instructions, and rough-in drawings
- Locations of visible supply, drain, and vent piping
- Known framing, beam, ceiling, and roof constraints
- Access from adjacent rooms, closets, basement areas, or ceilings
- The contractor list and proposed construction sequence
- Finish and waterproofing responsibilities
My complete plumbing-system design service uses those details to plan water distribution, drain-waste-vent routes, hot-water delivery, fixture placement, and plumbing trade handoffs. Concealed conditions can still change a proposed route once demolition exposes the structure. Early planning does not eliminate every change; it gives the project a documented starting point.
The Bathroom Renovation Plumbing Timeline: Rough-In and Trim-Out
Homeowners often ask when the plumber arrives during a remodel. Bathroom renovation plumbing usually has two major phases, although project size, inspections, and concealed conditions can create more than two site visits. Rough-in places the permitted piping and connections before walls close. Trim-out happens after the approved sequence and finish work allow the fixtures and visible components to be installed.
A practical project sequence looks like this:
- Define the layout. Confirm fixture locations, selected products, access, and known constraints.
- Assign the trades. Record who handles demolition, framing, electrical work, roofing, waterproofing, tile, cabinetry, painting, and plumbing.
- Confirm permits. Each licensed trade handles its applicable permit and work; the responsible local authority determines approval.
- Open approved access. Demolition and structural work proceed under the responsible contractor’s scope before plumbing depends on those openings.
- Complete plumbing rough-in. Install the contracted supply, drain, vent, valve, and fixture connections required at that stage.
- Keep work visible. Do not conceal regulated plumbing before the required local inspection and approval.
- Complete finishes. The responsible trades install waterproofing, wall surfaces, flooring, tile, cabinetry, and other approved finishes.
- Return for trim-out. Install the agreed fixtures and trim, operate them, and check accessible connections under the approved scope.
This bathroom renovation plumbing timeline helps route a defined project into the right planning and installation stage. The plumbing installations and upgrades guide also explains why a direct fixture change is different from moving piping or coordinating an entire room. A clear sequence reduces duplicated access and schedule conflicts, but it cannot guarantee a fixed completion date.
Fixture Selections Drive Bathroom Renovation Plumbing
Generic labels such as “new shower” or “double vanity” do not provide enough information for a reliable rough-in. The selected model can change drain location, valve depth, supply spacing, mounting, clearances, trim compatibility, and service access. That is why bathroom renovation plumbing depends on confirmed products rather than room labels. Product changes after rough-in may require the plumbing layout to be reviewed again.
Showerhead height is a good example. There is no one blog-post dimension that fits every user, product, ceiling, accessibility need, or approved plan. During bathroom renovation plumbing, I coordinate the outlet and valve locations with the selected equipment, household needs, finished-wall thickness, manufacturer instructions, and applicable requirements.
A shower drain also follows the selected base or receptor, framing and floor conditions, the available drainage route, and the permitted design. A project may require a particular drain size or connection method, but I do not turn one source project’s two-inch drain and top-access method into universal reader instructions. The product, plumbing code, field conditions, and local inspector’s requirements govern the installed work.
Final fixtures belong in the plan before walls close even when installation happens later. The fixture installation service covers compatible faucets, toilets, showers, tubs, and related connections at trim-out. If an existing fixture is being considered for reuse, the fixture repair path helps distinguish a serviceable component from one that should not be built back into the finished room.
What a Bathroom Renovation Plumbing Rough-In Includes
A rough-in generally places the agreed plumbing that must be reviewed before finishes conceal it. Exact work follows the drawings, fixture schedule, existing conditions, permit, manufacturer instructions, and written scope. For a bathroom renovation plumbing project, that can include:
- Hot- and cold-water distribution and accessible fixture shutoff planning
- Drain and vent piping sized and routed for the approved layout
- Shower or tub valve placement, depth, support coordination, and connections
- Toilet, lavatory, tub, and shower rough locations
- Applicable piping tests and access for inspection
- Transitions to compatible existing plumbing within the contracted scope
A bathroom renovation plumbing rough-in is therefore a defined stage, not a promise to correct every concealed condition in the home. The proposal identifies the rooms, fixtures, piping, access, tests, and trade boundaries included in that stage.
Existing piping is not assumed reusable just because it is already behind the wall. I inspect what becomes accessible and consider its material, size, route, support, condition, connection points, and fit with the proposed fixtures. If demolition reveals a confirmed accessible supply-pipe defect outside the renovation scope, the condition may require a separate pipe leak repair decision before the wall closes.
Likewise, an old drain that appears serviceable from one opening may continue beyond the visible area. I do not promise the condition of hidden or buried piping, and I do not provide drain cleaning, sewer service, camera inspection, root work, hydro jetting, or trenchless replacement. Those are referral topics if the project uncovers symptoms that require specialty evaluation.
Plumbing Vent Piping Is Not an Exhaust Fan
The word “vent” creates confusion on multi-trade projects. The bathroom renovation plumbing plan must distinguish plumbing vent piping from room ventilation. Plumbing vent piping protects the drain-waste-vent system and follows the permitted plumbing design. A bathroom exhaust fan moves room air and can involve duct routing, exterior termination, electrical power, controls, and other approvals that are not plumbing work.
My Massachusetts Master Plumber licence covers plumbing and gas fitting, not electrical work. A licensed electrician handles wiring, circuits, switches, lighting, receptacles, heated floors, fan electrical connections, electrical permits, and electrical assessment. I coordinate the bathroom renovation plumbing layout and schedule around that separate electrical scope and do not assess, alter, or certify electrical systems.
If a plumbing vent must extend through the roof, the plumbing route and roof work are also separate responsibilities. I coordinate the plumbing vent location with the accepted plan. Roof opening, flashing, sealing, and roofing-system responsibility remain with the roofer or other professional assigned to that scope rather than being implied by the plumbing proposal.
Trade Boundaries in Bathroom Renovation Plumbing
Pipe routes can be constrained by joists, beams, studs, wall depth, and floor openings, but that does not make structural work part of my plumbing licence. A carpenter, builder, structural engineer, or other responsible professional decides and performs framing changes, structural reinforcement, and blocking for doors, grab bars, fixtures, or finishes. I provide the plumbing dimensions and access needs so that professional can coordinate their work around the approved piping route.
The same boundary applies at the shower base. Plumbing work can include the contracted drain, valve, supplies, and fixture connections. Mortar beds, waterproofing systems, tile, shower-enclosure support, and finish restoration belong to the responsible trades unless a written proposal explicitly assigns a limited item.
This separation is especially useful when homeowners coordinate trades themselves. A bathroom renovation plumbing schedule should name the owner of each opening, inspection, repair, and finish rather than relying on “someone will handle it.” The bathroom renovation plumbing proposal should also identify the information and access needed from those separate trades. Clear responsibility helps prevent one trade from concealing, cutting, moving, or covering another trade’s work without a review.
Permits and Inspections Before Walls Close
Massachusetts plumbing work is governed by the state plumbing code and the approved project documents. For regulated work, I pull the applicable plumbing permit before covered work begins, keep the required stages accessible, and coordinate rough and final inspections. The local plumbing inspector makes the project-specific determination and decides whether the plumbing work is approved.
This distinction matters: my bathroom renovation plumbing review is not a municipal inspection, building inspection, home inspection, or code certification. I can identify accessible plumbing conditions, define the contracted work, install permitted plumbing, and address plumbing items within that scope. Bathroom renovation plumbing remains subject to the local inspector’s project-specific review. I cannot promise first-pass approval, and I do not speak for the inspector.
A rough-inspection deadline should be based on readiness, not pressure to cover the work. Fixture information, piping, supports, tests, and required documents need to be ready for the stage the local inspector is reviewing. If the inspector requires a plumbing correction or reinspection, the project sequence may change; wall closure waits for the applicable approval.
A plumbing permit also does not replace building, structural, electrical, roofing, mechanical, or other permits and approvals. Each responsible trade manages its licensed work, while the applicable authority determines approval. My role is to coordinate the plumbing sequence without taking over those separate responsibilities.
What to Confirm Before the Walls Close
The period between rough-in and wall closure is the last practical time to verify many decisions without reopening new finishes. Before access disappears, I compare the installed plumbing with the accepted fixture information and contracted layout. The local inspector’s approval remains separate, and the general contractor controls the broader construction sequence.
A useful bathroom renovation plumbing close-in checklist includes:
- Fixture models and rough requirements still match the installed plumbing
- Valve depth accounts for the planned finished-wall assembly
- Required piping remains supported and visible for the applicable inspection
- Drain and vent routes match the approved plumbing plan
- Accessible shutoffs and future service points will not be unintentionally buried
- Open plumbing items and separate trade responsibilities are documented
- The local plumbing inspection stage has been completed before concealment
That bathroom renovation plumbing checkpoint records what is ready, what remains open, and which approvals are still needed. It is not permission to conceal work before the responsible authority has completed the required review.
Access planning is not a promise that every future repair will be simple. It can, however, keep a known valve, shutoff, clean transition, or connection from being needlessly sealed behind cabinetry or another hard-to-remove finish. Drain-cleaning access and obstruction-clearing strategy belong with the appropriate referral provider; I do not claim that work as part of renovation plumbing.
Trim-Out Is More Than Attaching Visible Fixtures
Trim-out begins when the approved construction sequence and finished surfaces are ready for the contracted plumbing. I confirm that the delivered products match the planned models, check accessible connections, install the agreed fixture components, and operate the fixtures. Missing parts, changed models, damaged finishes, or a rough-in conflict can require a pause and revised scope.
For bathroom renovation plumbing, trim-out may include the selected toilet, lavatory faucet and drain, shower or tub trim, fixture shutoffs, supply connections, and other listed plumbing components. The bathroom renovation plumbing plan should name those items rather than treating every visible product as included. It does not automatically include cabinetry, countertop cutting, mirror work, shower glass, tile, caulking assigned to another trade, painting, or electrical connections.
Testing also follows the accessible plumbing scope. I check operated fixtures and accessible supply and drainage connections for visible leakage and function. I do not certify hidden finishes, waterproofing, structure, electrical work, or another contractor’s installation.
Managing Changes Without Losing the Sequence
Renovation changes are not automatically mistakes. A discontinued fixture, concealed beam, unexpected pipe route, revised vanity, or changed wall assembly can alter the plumbing plan after work starts. The important step is to stop and review the effect before the next trade builds around an outdated rough-in.
When bathroom renovation plumbing changes, I document the revised fixture, route, access, connected work, inspection effect, and price before proceeding. The general contractor or homeowner coordinating the project then shares the accepted change with the other responsible trades. That written handoff is more reliable than assuming everyone saw a verbal update.
A change can also affect permit documents or require another local review. The inspector or authority decides what additional approval is needed. I coordinate the plumbing portion and keep it accessible for any required inspection rather than representing that a field change is automatically accepted.
How I Price Bathroom Renovation Plumbing
A bathroom renovation cannot be priced responsibly from room size alone. Cost depends on the existing and proposed layouts, fixture count and models, pipe routes, venting, access, demolition status, connected plumbing, permits, inspections, testing, schedule, finish boundaries, and concealed conditions. Keeping fixtures in place can reduce routing changes, but it does not guarantee that existing piping is reusable.
For a regular-hours assessment, the visit includes an $80 dispatch fee — the cost of the visit, waived when you hire us for the work. After I review the conditions and documents, I provide a written flat-rate price for the defined bathroom renovation plumbing scope before work begins. Separate trade work and any referral services remain excluded unless the proposal states otherwise.
The proposal should identify planning, rough-in, permit coordination, inspection stages, trim-out, testing, products, access, exclusions, and conditions that can change the scope. This does not guarantee the broader renovation will meet a fixed budget or deadline. It gives the homeowner and contractor a clear plumbing number and set of responsibilities to coordinate.
Bathroom Renovation Plumbing Across the Westford Area
Jeneral Plumbing is based in Westford and serves Chelmsford, Acton, Littleton, Groton, Billerica, and other communities across Middlesex & Essex County. Jeneral Plumbing was founded in 2024 and is owner-operated by a Licensed Master Plumber (MA #9628831-PL-M). I bring sole-operator accountability to the plumbing plan while keeping inspectors and other trades responsible for their own decisions.
If you are planning bathroom renovation plumbing, gather the current layout, proposed plan, fixture models, photos, project stage, contractor contacts, and expected sequence. Call Jeneral Plumbing at (978) 392-7789 before framing or finish decisions restrict the plumbing routes. I will confirm whether the project fits my scope and what needs to be settled before rough-in.
Frequently Asked Questions About Bathroom Renovation Plumbing
When should the plumber come during a bathroom remodel?
Bring the plumber in after the proposed room layout is developed and before framing, fixture orders, or finishes lock in the pipe routes. The plumbing plan needs fixture information, access, drainage and vent paths, water-supply requirements, and trade handoffs. Rough-in happens while the walls and floors provide the required access, followed by inspection before concealment. Trim-out occurs later, once the approved sequence and finished surfaces are ready.
Does a Massachusetts bathroom renovation need a plumbing permit?
Regulated bathroom renovation plumbing requires the applicable plumbing permit, while limited repair exceptions depend on the actual work. I identify the plumbing requirement, file before covered work begins, and coordinate the required inspection stages. The local plumbing inspector makes the project-specific determination and decides approval. Other trades handle their separate permits and work.
Who handles electrical work in a bathroom renovation?
A licensed electrician handles bathroom wiring, circuits, switches, receptacles, lighting, heated floors, and fan electrical connections. I do not perform, assess, alter, or certify that work. I coordinate plumbing locations and sequencing around the electrician’s separate scope. The applicable electrical authority and inspector determine electrical approval.
Can existing supply, drain, and vent piping be reused?
Sometimes, but reuse follows accessible condition, material, size, route, support, connection points, and compatibility with the approved fixture layout. Age or appearance alone does not decide the question. Concealed piping cannot be certified from one opening, and unexpected conditions may change the scope. The permitted plan and local plumbing inspector’s requirements still apply.
Can I move a shower, toilet, or vanity?
A fixture may be movable when the drainage elevation, vent route, water supply, structure, clearances, and access support the proposed location. A drawing alone cannot reveal every beam, pipe, or finished-area constraint. The plumbing layout must be coordinated with structural, framing, waterproofing, and finish responsibilities. I define the plumbing path after reviewing plans and field conditions.
How is bathroom renovation plumbing priced?
Price follows the confirmed fixtures, piping changes, access, routes, permits, inspections, testing, and trade boundaries. Rough-in and trim-out are included only as stated in the written proposal. I present the flat-rate plumbing price before authorized work begins. Concealed conditions or approved product and layout changes can require a revised scope and price.
Good bathroom renovation plumbing is not about rushing pipe behind a wall. It is about making the decisions in an order that keeps the licensed work reviewable, the other trades accountable, and the homeowner informed. Start with the plan, keep the rough-in accessible for the local inspector, and move to trim-out only when the project is ready.
Written by Jeneral Plumbing.
This article was drafted with AI writing tools from Jeneral Plumbing job notes and source materials, then edited before publication. AI tools did not inspect the job or validate technical conclusions.
Last updated .

