

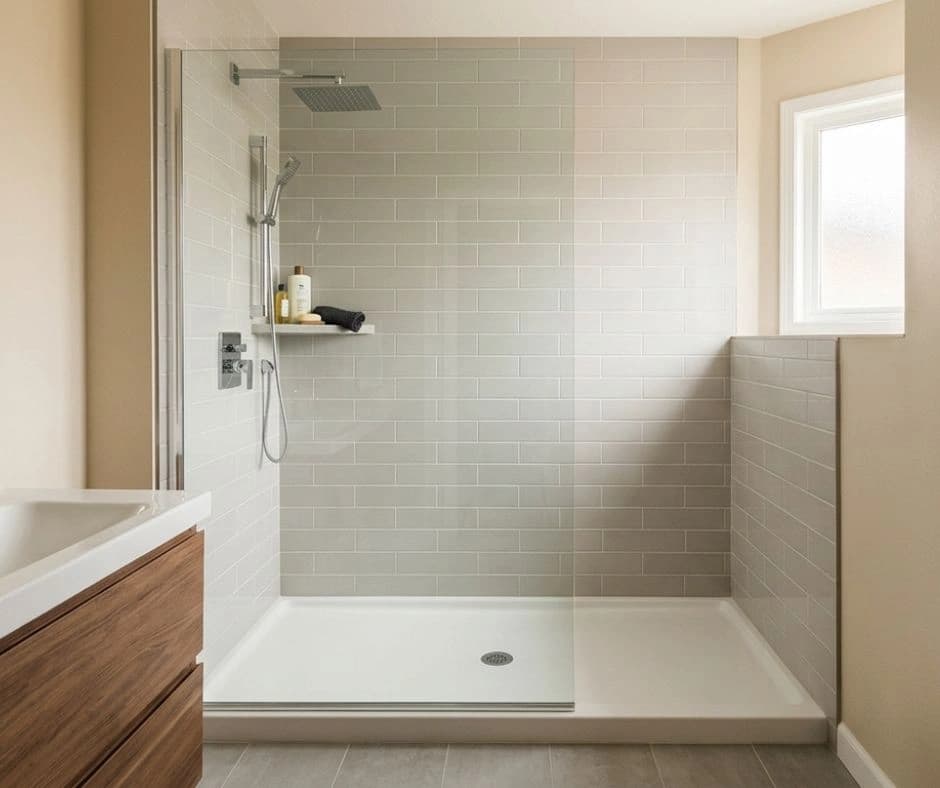
The tub hasn't held a bath in years, and now a leak has forced the wall open anyway. That combination is where many shower conversions start. Before anything goes back into that opening, it's worth asking whether a tub should.
Fix the leak first, then decide what goes back
At a Westford home, the complaint was water showing up where it shouldn't. The tub's overflow cover had been loose for months and was installed facing up instead of down. Those findings called for checking the overflow assembly, its seal and its connections before deciding on the repair. The cover's position alone does not establish how water reached the wall.
The more useful question in that bathroom sat underneath the repair: nobody used the tub as a tub, and the wall was already coming open. When the finish is open for a repair, changing what goes back in costs far less than starting the same project from scratch a couple of years later. That's the honest case for a conversion: not that a shower beats a tub, but that the timing is right.
Don't let the remodel decision hold up the leak repair, though. Water behind a wall keeps working on the framing and drywall while you think it over, and a cheap fix can turn into a framing and drywall job if it runs another season.
What changes behind the wall
A tub to shower conversion changes more than the fixture you see. Three parts of the plumbing decide how straightforward the job will be.
The drain
The existing drain and the new base both need checking. Under Massachusetts 248 CMR 10.10(4)(b), a shower with one 2.0 GPM showerhead operating at a time has a 1½-inch minimum drain. Multiple heads operating together change the sizing requirements. The selected base's instructions and the existing trap, vent and piping still matter; a conversion does not automatically mean every drain can stay or must be enlarged.
A new base can also put the drain in a different spot. Whether moving it is easy depends on what's under the floor and which way the joists run. That's a reason to have the floor checked before you fall for a particular base, not a reason to drop the project.
The valve
Your existing valve may be reusable if its condition, installation and temperature protection meet the requirements for the new shower. Massachusetts recognizes product-accepted thermostatic, pressure-balancing and combination controls, so pressure balancing is not the only possible compliant type. We also check the valve's height and the manufacturer's instructions for the new configuration, including any unused tub-spout outlet. A valve that looks fine from the outside can tell a different story once the trim comes off.
Removal and schedule
A tub set in an alcove is usually fastened to the studs through its flange, so removal means opening the finish roughly six inches around the edges to reach those fasteners. Taking the old unit out tends to run two to three hours. Setting, leveling, connecting and testing the new one takes similar time. When the walls are sound, a straightforward conversion lands around eight to ten hours of working time. Water damage, soft framing or a drain that needs correcting will stretch that, and we'll explain what changed before we keep going.
Measure before you choose a base or a door
A standard alcove tub takes up roughly 60 by 30 to 32 inches, and many shower bases are made for that same opening, so most conversions swap into the existing space without reframing. Two things get measured before anything is ordered: the opening itself, and whether the walls are plumb and square.
That second check helps narrow your door options. Some glass-door systems allow a limited amount of adjustment for walls that are out of plumb; the selected model's instructions set that limit. If the opening falls outside it, the options may include correcting the walls, choosing another compatible door or using a curtain. Extra caulk is not a substitute for meeting the door's installation requirements.
Panels or tile: ask how the seams stay dry
In an existing home, a one-piece shower unit almost never fits through the bathroom door. That leaves a multi-piece panel system, usually a base plus wall panels, or a tiled shower.
With panels, ask how the pieces join. The multi-piece fiberglass systems we usually recommend lock together with molded teeth and channels, so the assembly holds its own position. Systems that rely mostly on caulked seams can work, but caulk wears out, and a joint that depends on it alone will ask for attention sooner or later. Prices vary by product line, so compare the options side by side on a written proposal rather than by material name.
A tile base is a legitimate path too. It brings a different mix of trades and a different waterproofing conversation, which is better had before demolition than during it.
Decide who owns the waterproofing
The detail that decides whether this bathroom is still dry in ten years is the one you'll never see: the pan, the slope to the drain, and the membrane and flashing where the walls meet the base. Ask who is responsible for each layer, and get the answer in writing. On a panel system we install, that line is clear. On a tile build, waterproofing is often the tile contractor's scope. The failure we run into most isn't bad plumbing or bad tile. It's a seam between two trades that nobody owned.
Plan blocking, niches and a seat now
High tub walls get harder to step over with age, or when someone in the house has a mobility concern. A walk-in shower planned with that in mind is a different design from one that only removes the tub. While the wall is open, add blocking for grab bars, choose between a built-in bench, a fold-down seat or no seat, and place any recessed niches or shower-head changes. Each is a modest addition now and a second project once the wall is closed.
Curbless showers look great, and they're the most demanding version of this job, because without a curb the slope and waterproofing carry the whole load. They can be done well. They can't be done casually.
Permits, pricing and the other trades
Massachusetts issues plumbing permits to appropriately licensed individuals under 248 CMR 3.00, and your town's plumbing inspector checks the permitted work. Your written scope names the permits and inspections the project needs before work begins, and we handle the filings that belong to the plumbing.
We price this work at a flat rate, with the total and any applicable fees shown for your approval before work begins. We won't quote a conversion from a photo, because the valve, the walls, the drain position and the materials all move the number. A regular-hours visit carries an $80 dispatch fee — the cost of the visit, waived when you hire us for the work. That visit is where the measuring, the plumb check and the valve assessment happen.
Drywall, paint and finish work often involve other trades. If the project touches lighting, an exhaust fan or receptacles near the new shower, that work belongs to a licensed electrician, and we plan the plumbing around it.
Jeneral Plumbing is owner-operated by a Licensed Master Plumber (MA #9628831-PL-M) and based in Westford, MA, serving homes across Middlesex & Worcester County. Your Westford plumber should check the drain, valve and installation clearances before equipment is ordered. Our fixture installation service covers shower conversions, and pipe leak repair covers the leak if that's what opened the wall. Call (978) 392-7789 to describe what your bathroom is doing now and set up the assessment a real proposal is built on.
Will removing our only tub hurt resale?
Common guidance holds that a house benefits from having at least one bathtub, so converting the only tub deserves more thought than converting one nobody uses in a primary suite. That's a judgment about your household and your local market, and a real estate professional is better placed to answer it than a plumber.
Written by Jeneral Plumbing.
This article was drafted with AI writing tools and edited before publication. AI tools did not inspect any job or validate technical conclusions.
Last updated .