A new standby generator or pool heater needs more than a nearby gas pipe. Planning a new gas line for a Wilmington, MA home starts with the appliance input, every connected load that may run at the same time, available pressure and capacity, the developed pipe length, an approved route, and the permit sequence. Confirming those pieces early can keep a project from reaching the equipment pad or finished wall with an undersized or incomplete fuel plan.
Why Planning a New Gas Line Starts With the Whole Load
A gas branch is part of one connected fuel system. I do not size it from appliance type, room count, or the diameter of the nearest visible pipe alone. At Jeneral Plumbing, planning a new gas line means comparing the selected equipment’s listed input with existing demand, pressure, meter and regulator information, piping material and length, fittings, route, shutoffs, access, and the work assigned to other trades.
The quick answer for a Wilmington project
Planning a new gas line answers three questions before pipe is installed: can the confirmed fuel supply carry the added demand, what permitted route and material fit the building, and who owns each connection, test, inspection, and startup step? A nearby line proves location, not capacity. The written scope should resolve those questions before walls close, equipment arrives, or exterior work begins.
A Wilmington address does not establish which fuel is available, which provider serves the property, or whether an existing meter and service can carry another appliance. I verify the actual service and equipment at the address. I do not publish an unverified utility-territory claim or promise that a provider will approve a capacity change.
If You Smell Gas, Leave Before Discussing the Project
If you smell gas or suspect a leak, leave the building immediately with everyone in the home, then call 911 and your gas utility from outside. Do not operate lights, switches, phones, or appliances; do not light a flame; do not open or close windows; and do not try to shut off the gas. Stay outside until the fire department or gas utility says the property is safe. Jeneral Plumbing is not the first call for an active gas odor.
After official clearance, use the licensed gas-line repair path for diagnosis and corrective work on customer-owned piping. This article stays with planned new runs and extensions. Planning a new gas line should resume only after any required repair, pressure test, inspection, and restoration condition has been resolved.
Planning a New Gas Line: The Project Sequence
A good sequence for planning a new gas line moves from equipment data to inspection without skipping the connected system. The order can change when the appliance model, building plan, or provider requirements change, but each decision still needs an owner. My residential gas-line installation service turns the confirmed inputs into a written project scope.
- 1. Define the equipment. Confirm the exact model, fuel, listed input, connection location, installation instructions, and expected use. Generic appliance labels do not provide the data needed to size or locate the branch.
- 2. Calculate connected demand. Review existing loads, simultaneous operation, pressure, meter or regulator information, and provider requirements when applicable. The new appliance must fit the complete fuel system, not only the final section of pipe.
- 3. Plan the route. Measure developed length and account for fittings, pipe size and material, access, protection, shutoffs, clearances, and exterior or buried work. Length and routing affect capacity, inspection access, labor, restoration, and coordination.
- 4. Assign trade boundaries. Separate gas piping from equipment placement, electrical work, venting, excavation, hardscape, controls, and startup. A fuel branch does not automatically include every task needed to commission the appliance.
- 5. Permit and install. Confirm local filing, approved materials, supports, connections, the required pressure test, and accessible inspection points. Covered work must remain visible and documented for the inspection sequence that applies.
- 6. Inspect and hand off. Document inspection approval, provider responsibility, lawful fuel restoration, appliance connection, and the commissioning owner. The project is not complete merely because the new pipe reaches the equipment location.
Load Sizing Comes Before the Route
Planning a new gas line begins with the maximum listed input for the selected appliance and the demand already connected to the system. A range, dryer, boiler, water heater, fireplace, generator, and pool heater do not all use fuel in the same pattern, yet simultaneous demand still has to be evaluated under the sizing method that applies. I use equipment data and confirmed system conditions rather than a rule of thumb from a similar-looking house.
Pipe capacity changes with pressure, material, internal diameter, developed length, fittings, and the sizing table or manufacturer requirements that govern the installation. “Developed length” follows the route the pipe actually travels, including changes in direction; it is not the straight-line distance from the meter to the appliance. That is why a short-looking run across a floor plan can require a different design after the field route is measured.
The meter, regulator, service, or provider equipment may also need review when added demand exceeds confirmed capacity. I can supply the appliance-load information and define the house-side gas-piping scope. Provider approval, equipment changes, activation, and scheduling remain with the provider unless a written project document assigns a specific responsibility.
Planning a New Gas Line for a Standby Generator
A standby generator can be one of the largest added fuel loads at a home, but that does not mean every project needs the same pipe or meter change. Planning a new gas line uses the selected generator’s maximum listed demand, the loads expected to operate during an outage, pressure, developed length, meter or propane-regulator capacity, and the proposed outdoor route. The calculation decides whether the existing system fits or a broader capacity plan is needed.
The fuel-piping scope should coordinate with the generator contractor and electrician before installation. Generator siting, exhaust and opening clearances, the equipment pad, transfer equipment, electrical connections, controls, and final generator commissioning remain with the responsible trades unless they are expressly included. Moving a generator after the gas route is permitted can change both sizing and clearances.
Natural gas and propane projects also have different provider equipment and pressure arrangements. I confirm the fuel and supply at the property rather than assuming one from the neighborhood. Expected outage duration, storage, provider capacity, and the selected generator affect the owner’s fuel decision; planning a new gas line follows that confirmed choice.
Planning a New Gas Line for a Pool Heater
Pool heaters combine substantial fuel demand with an outdoor route, seasonal operation, weather exposure, and coordination around the equipment pad. Planning a new gas line starts with the exact heater input and connection requirements, then checks total demand, pressure, length, route, shutoff location, clearances, and service access. The size of the pool alone does not size the gas line.
A buried section may require utility marking, excavation planning, approved material and transitions, burial depth, protection, inspection access, and restoration responsibilities. Patios, fences, landscaping, drainage, and other utilities can change the workable route. I identify which excavation and surface work is included instead of allowing “run gas to the pool” to hide those boundaries.
The pool contractor or equipment specialist remains responsible for the water-side system, equipment selection, pad requirements, and commissioning tasks outside my accepted gas-piping scope. Electrical bonding, power, and controls belong with the qualified electrical or pool professional. The written handoff should say who connects, starts, and documents the heater after the permitted gas work passes its required inspection.
New Runs for Ranges, Dryers, Fireplaces, Boilers, and Water Heaters
Interior appliance projects require the same discipline when planning a new gas line, even when their input is lower than a generator or pool heater. A range or cooktop needs the final model and cabinet plan so the shutoff and connector are accessible without being pinched. A dryer needs fuel capacity, a reachable connection, and coordination with its power and exhaust route. A fireplace needs its approved equipment, venting, clearances, framing, and finish responsibilities settled before the gas connection is buried behind a completed surround.
A gas boiler or water heater adds venting, combustion air, condensate or chimney conditions, hydronic or domestic-water connections, controls, drainage, and equipment startup to the project. Review the boiler replacement planning process or the water-heater technology guide before treating the fuel branch as the whole equipment scope. The selected appliance and connected systems need to be planned together.
Black Iron, CSST, and Other Material Decisions
Planning a new gas line requires choosing material from the location, pressure, route, protection, access, manufacturer instructions, and applicable code — not from a claim that one material is always better. Threaded black iron or steel provides a rigid route and uses fittings at direction changes. Corrugated stainless steel tubing, or CSST, can follow a more flexible path but has product-specific fittings, support, routing, protection, and bonding requirements.
CSST is a listed system, not generic tubing. The exact product and instructions matter, and electrical bonding work must be coordinated with the qualified professional when it sits outside the gas-piping scope. Black iron also needs proper support, protected routing, compatible transitions, and access for assembly and inspection. Mixed materials require listed transitions and a plan for both sides of the connection.
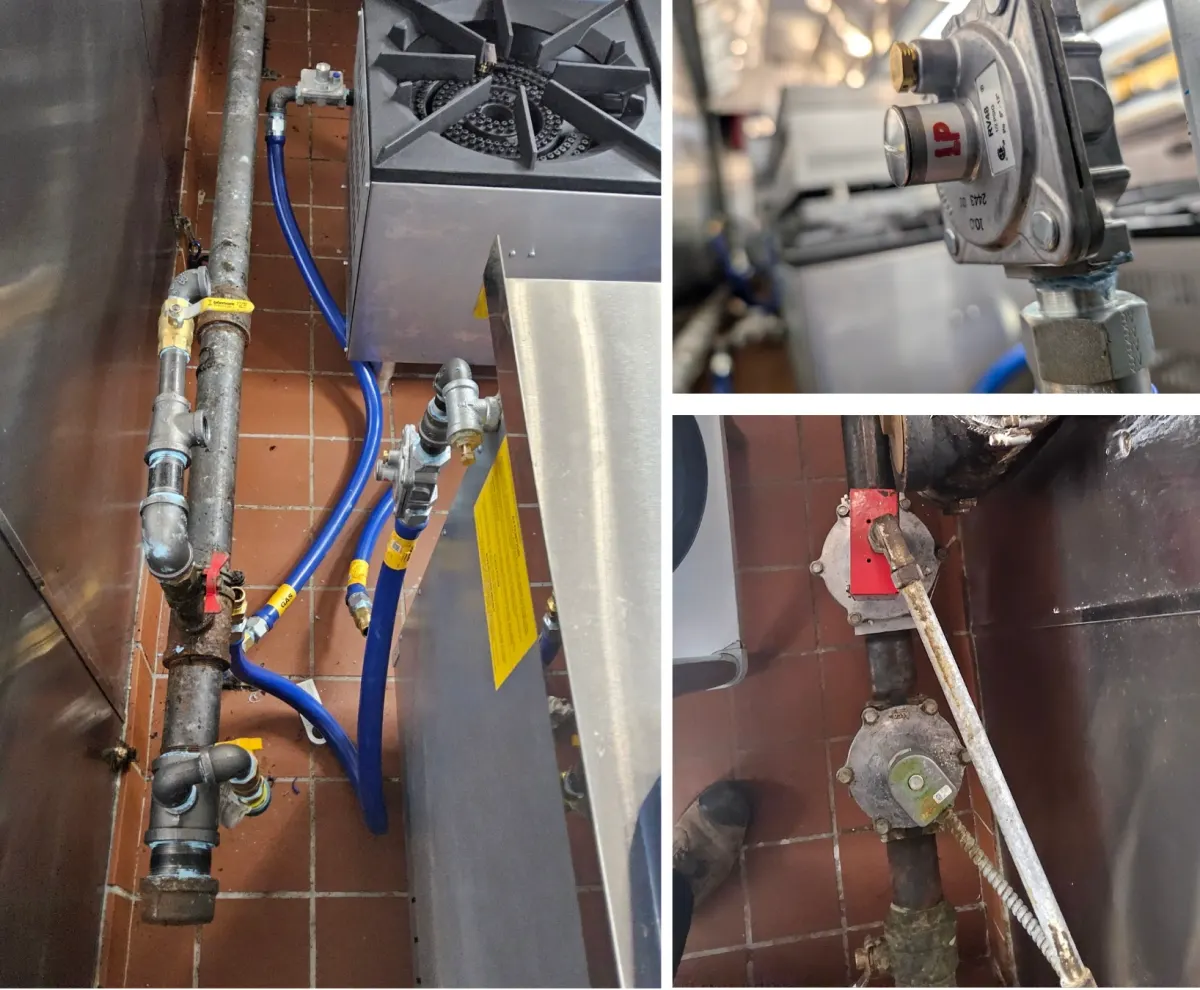
Appliance shutoffs, unions, connectors, regulators, and sediment-control details follow the selected appliance, material, manufacturer instructions, and requirements that apply to the job. Sediment traps are included where equipment instructions and applicable code require them, not copied from a photograph or universal sketch. Planning a new gas line includes documenting the actual connection arrangement before materials are ordered.
Can Existing Gas Piping Be Reused or Extended?
Existing piping can be part of a new project only after its accessible material, size, route, supports, condition, pressure, connected demand, and test requirements are reviewed. The age of a Wilmington home does not decide whether a line is reusable. Renovations can leave several generations of piping in one building, so planning a new gas line follows what is confirmed at the property rather than a housing-era assumption.
A serviceable system may support a properly sized new branch. Another project may need a larger accessible section, a different route, or a defined replacement before the added appliance can be served. If corrosion, impact, or an unsafe connection appears, I pause the installation scope and move the issue into a separate repair review. The condition must be resolved before the planned extension continues.
Wilmington Permits, Pressure Testing, and Inspection
Massachusetts gas work follows applicable licensing, permit, testing, and inspection requirements. Jeneral Plumbing is owner-operated by a Licensed Master Plumber (MA #9628831-PL-M) with 20+ years of trade experience, including 7 years with a gas utility. I handle the accepted gas-piping scope through the licensed sequence and keep equipment, electrical, structural, excavation, and finish responsibilities separate.
When planning a new gas line in Wilmington, I confirm the local filing and inspection sequence with the Town of Wilmington Building Department. The local inspector determines approval. Provider review, meter or service work, fuel activation, and related timing remain subject to the provider and the conditions at the address; I do not substitute a town-wide utility claim for that confirmation.
A pressure test is a controlled professional procedure with defined isolation, equipment, pressure, duration, documentation, and inspection requirements. It is not a homeowner soap test and not permission to operate shutoffs or introduce fuel. The Massachusetts plumbers and gas fitters consumer fact sheet is a useful public reference for licensed work and permits.
Coordinate the Gas Run Before Walls, Cabinets, or Hardscape Close
Planning a new gas line is easiest while the route is still accessible. A kitchen remodel should settle the appliance model and cabinet clearances before the final shutoff location is fixed. An addition should coordinate framing penetrations, chases, equipment space, venting, electrical work, and finish responsibilities before rough work is concealed. An outdoor project should settle the equipment pad, trench route, other utilities, and restoration before paving or landscaping.
For a multi-system renovation, the complete plumbing-system design process helps assign supply, hot water, drainage, venting, fuel, equipment, and trade handoffs in one written plan. The gas permit remains its own licensed scope. Early coordination does not eliminate field changes, but it makes the assumptions visible before they become rework.
What the Cost of Planning a New Gas Line Depends On
There is no responsible project price from appliance type and distance alone. Planning a new gas line requires accounting for the total connected load, pressure, meter or regulator review, pipe size and material, developed length, fittings, route, access, protection, excavation, restoration, shutoffs, appliance connections, permits, testing, inspection, provider coordination, and work assigned to other trades.
For a regular-hours project assessment, Jeneral Plumbing charges an $80 dispatch fee — the cost of the visit, waived when you hire us for the work. Repair and installation work is priced at a flat rate, with the total price and any applicable fees disclosed for approval before work begins. The written scope identifies known conditions, inclusions, exclusions, and remaining confirmation instead of presenting a remote quote as a complete project price.
Jeneral Plumbing is based in Westford, MA, and I serve nearby Chelmsford, Acton, Littleton, Groton, Wilmington, and other core communities across Middlesex & Essex County. Project fit and scheduling are confirmed without a response-time promise. Wilmington remains the target of this guide, while the same load, route, permit, and testing discipline applies to every accepted project.
A Homeowner Checklist for Planning a New Gas Line
- Select the exact appliance. Bring the model, fuel, listed input, connection location, and installation instructions.
- List existing gas equipment. Include every connected appliance and note which loads may operate together.
- Confirm the actual fuel provider and service. Do not rely on a neighborhood or town-wide assumption.
- Share the whole project plan. Cabinets, framing, equipment pads, patios, venting, electrical work, and schedules can affect the gas route.
- Define trade boundaries. Identify who supplies, places, connects, powers, vents, starts, and commissions each appliance.
- Leave work accessible for inspection. Do not cover piping or connections before the required approval.
- Compare complete written scopes. A low pipe-only number may omit excavation, provider work, testing, permits, restoration, or equipment startup.
Frequently Asked Questions
Can my existing gas line feed a standby generator?
Only a load and capacity review can answer that question for the selected generator and property. Planning a new gas line means comparing the generator’s maximum listed demand with existing simultaneous loads, pressure, meter or regulator capacity, developed length, fittings, and pipe size. A visible pipe near the proposed location does not prove capacity. The result may support the existing system, a new branch, a larger section, a different route, or provider review.
How large should a gas line for a pool heater be?
The required size depends on the exact heater input, fuel, pressure, total connected demand, developed length, fittings, material, and sizing method that applies. Pool volume or straight-line distance cannot answer it alone. Planning a new gas line also includes the outdoor route, shutoff, burial and protection requirements, inspection access, and other utilities. I calculate from the selected equipment and confirmed field conditions.
Is CSST better than black iron pipe?
Neither material is better for every residential gas route. Black iron is rigid, while CSST can accommodate a more flexible route; both have specific requirements for fittings, support, protection, transitions, and access. CSST also has product-specific bonding and installation instructions. Planning a new gas line includes selecting a listed material system for the actual location and permitted design.
Will my gas utility need to upgrade the meter?
Possibly, but Wilmington alone does not answer that question and this guide makes no provider-territory claim. The provider reviews its meter, regulator, service, and added-load requirements using the project information it requests. Planning a new gas line identifies the proposed appliance demand and house-side piping needs. Approval, provider equipment, activation, and scheduling remain with the provider.
Does a Wilmington gas-line project need a permit and inspection?
Planned gas-piping work follows the permit, testing, and inspection requirements that apply to the project and jurisdiction. I confirm the filing sequence with the Town of Wilmington Building Department before covered work begins. Planning a new gas line means keeping the required test and inspection points accessible. The local inspector determines approval, while provider and equipment-startup responsibilities are documented separately.
Is a whistling or hissing gas line dangerous?
A sound alone does not identify the cause remotely, but suspected escaping gas requires the leave-first sequence. If you smell gas or suspect a leak, leave immediately, call 911 and the gas utility from outside, and stay out until officials clear the property. Do not try to locate the source with a flame, handheld detector, soap solution, or tool, and do not operate a shutoff. After clearance, use the licensed repair path before planning a new gas line can continue.
Plan the Wilmington Gas Project Before Installation
Planning a new gas line turns an appliance idea into a connected-load calculation, permitted route, material plan, trade sequence, pressure test, inspection path, and written scope. That is especially important for standby generators and pool heaters, where fuel demand and outdoor coordination can change more than the final branch. Call Jeneral Plumbing at (978) 392-7789 to discuss a planned residential gas-piping project in Wilmington.
Written by Jeneral Plumbing.
This article was drafted with AI writing tools from Jeneral Plumbing job notes and source materials, then edited before publication. AI tools did not inspect the job or validate technical conclusions.
Last updated .