

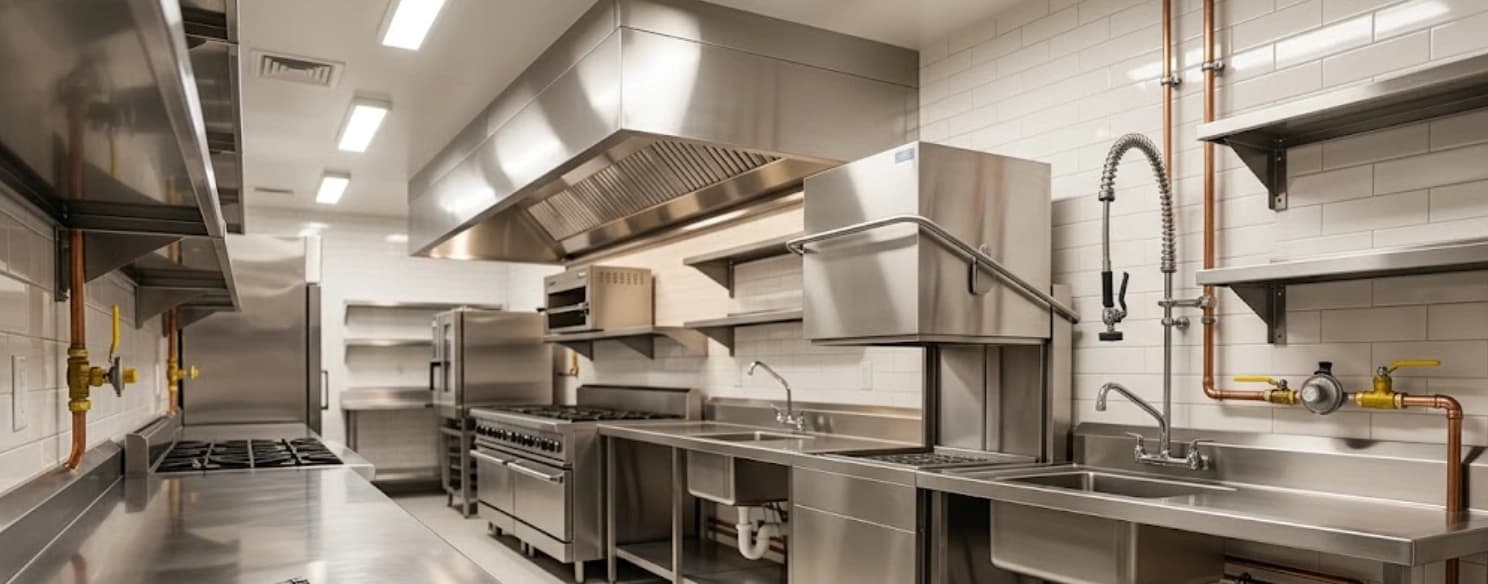
Commercial-style kitchen planning works best before a range, sink, hood, or dishwasher arrives. For a homeowner in Westford or Acton, that early review can reveal whether the selected equipment is intended for residential use, whether the existing gas system has capacity, and which licensed trade owns each part of the project. It can also prevent cabinets and finished walls from closing the access needed for permitted work.
A commercial-style kitchen in a house is still a residential project only when the equipment, intended use, property, and approved scope support that classification. A heavy-duty appearance does not prove that an appliance is acceptable in a home. The model label, installation instructions, product listing, fuel input, clearances, exhaust needs, and local authority’s requirements all matter.
Jeneral Plumbing accepts residential plumbing and gas-fitting work. I do not provide restaurant plumbing, commercial kitchen installations, commercial maintenance, or commercial emergency service. If a selected product is commercial-use-only, the use of the property changes, or the required scope belongs with a commercial contractor, I say so before proposing residential work.
This guide explains the plumbing and gas questions behind a commercial-style kitchen without treating me as the designer or approving authority for every system in the room. I can plan accepted residential supply, drainage, plumbing vents, and gas piping. A licensed electrician, a qualified mechanical contractor, the applicable design professionals, and local inspectors retain their separate responsibilities.
What “Commercial-Style Kitchen” Means in a Home
The phrase commercial-style kitchen can describe very different projects. One homeowner may mean a residential range with high-output burners and substantial grates. Another may be considering equipment manufactured or listed only for a restaurant or other commercial setting. Those are not interchangeable simply because both products fit the available cabinet opening.
The first question is not whether the appliance looks professional. It is whether the exact model is intended and approved for the proposed residential setting. Manufacturer instructions may address combustible clearances, gas pressure, electrical supply, ventilation, floor or wall protection, water connections, drainage, and service access. The local authority may also require review by more than one department or trade.
A commercial-style kitchen plan should therefore begin with model numbers and documents, not an assumed pipe size or a cabinet drawing alone. If the instructions, listing, or authority’s decision rules out residential use, the responsible answer may be a different appliance. It may instead mean the project needs an appropriately licensed commercial contractor and specialty professionals outside Jeneral Plumbing’s offered services.
Start Commercial-Style Kitchen Plumbing Before You Buy
Early residential plumbing-system planning lets the homeowner compare equipment requirements with field conditions while choices can still change. For commercial-style kitchen plumbing, I ask for the model number, installation manual, fuel type, nameplate input, water and drain connection details, cabinet plan, and proposed appliance location. Product marketing or a showroom conversation is not a substitute for those documents.
I also need to know what else is changing. Moving a sink affects supply, drainage, and plumbing-vent routing. Adding a pot filler creates a new pressurized connection and shutoff question. A larger dishwasher or specialty sink can affect water, hot-water, waste, access, and fixture compatibility even when the room remains residential.
Commercial-style kitchen plumbing may also depend on work beyond plumbing. A hood can affect duct and make-up-air planning. A range may need a new electrical circuit even when it burns gas. Cabinet depths, appliance clearances, structural openings, fire-protection questions, waterproofing, and finish restoration all stay with the professional responsible for that scope.
Gas Load Comes Before a Commercial-Style Kitchen Gas Line
A nearby gas pipe does not establish capacity for a commercial-style kitchen. Before I size an accepted residential gas branch, I review the selected appliance’s listed input, the fuel and delivery pressure, total connected demand, appliances that may operate together, developed pipe length, fittings, material, existing pipe sizes, meter or regulator conditions, route, and connection point. A responsible answer comes from the complete load and field conditions, not the diameter visible behind the current range.
The result is not automatically “install a larger line.” Depending on the findings, a commercial-style kitchen may need a new branch, a larger section of existing piping, a different route, utility review, a meter or service change controlled by the provider, or a different appliance. Some plans will not fit the available residential system or accepted project scope.
My residential gas-line installation process includes load review, route planning, the applicable gas permit, permitted piping, pressure testing, and inspection coordination for work I accept. The local inspector determines approval, and the gas utility controls its equipment, capacity decisions, and scheduling. I do not certify the appliance, guarantee provider approval, or size a gas line remotely from a photograph.
Gas input is only one part of the choice. The appliance’s connection location must remain reachable without pinching a connector or blocking a shutoff, and the cabinet plan must preserve required access. Commercial-style kitchen plumbing should be coordinated before cabinets and stone are final because a late route change can affect several trades.
Cooking Exhaust, Make-Up Air, and Plumbing Vents Are Different Systems
A commercial-style kitchen can pair high-output cooking equipment with a powerful hood, but the word “vent” needs precision. A plumbing vent protects drainage performance and trap seals. A cooking hood moves air, heat, moisture, and cooking byproducts through a mechanical exhaust system. One does not replace or approve the other.
A qualified HVAC, sheet-metal, or mechanical contractor handles hood selection, duct design, exhaust, make-up air, terminations, and the mechanical permit or inspection path. Equipment instructions and the local authority determine what is required for the proposed home. I do not assess, install, alter, or certify the hood, ductwork, exhaust, or make-up-air system; I coordinate accepted residential plumbing and gas connection points around that contractor’s plan.
Electrical work belongs to a licensed electrician. The electrician assesses panel and circuit capacity and handles wiring, receptacles, disconnects, controls, appliance connections, permits, and electrical inspection coordination. I do not assess, alter, or certify electrical systems; I coordinate only the plumbing and gas-fitting sequence around the electrician’s work.
Fire-suppression, building, structural, and fire-department requirements also remain separate. If a commercial-style kitchen proposal triggers one of those reviews, the professional and authority responsible for that system must define it. A plumbing or gas permit does not replace any electrical, mechanical, building, structural, fire-protection, or occupancy approval.
Water Supply and Fixture Choices in Commercial-Style Kitchen Plumbing
Commercial-style kitchen plumbing is not limited to a range. A deep sink, pre-rinse-style faucet, pot filler, dishwasher, refrigerator, ice maker, or other water-using equipment can add connection and access questions. The exact product controls its approved supply size, pressure range, temperature requirement, backflow or air-gap provisions where applicable, shutoff location, support, and service clearance.
Higher published flow or faster filling does not prove that the house can deliver it at every fixture. The available supply, pressure under use, pipe routing, existing demand, water-heating capacity, and equipment specification need to be compared at the property. I do not promise a pressure result from a brochure or assume that a larger branch solves every performance concern.
For a fixture I accept, the residential fixture-installation scope begins with compatibility, completeness, access, connection locations, and manufacturer instructions. A homeowner-supplied product may still be unsuitable if it is damaged, incomplete, not approved for the use, or incompatible with the plumbing and opening. Commercial-only fixtures or systems remain outside my residential offering.
Hot-water demand deserves the same review. A larger sink or different dishwasher cycle may change how the household uses hot water, but it does not automatically require a new water heater. Commercial-style kitchen plumbing should compare actual equipment data and household demand before anyone recommends a heater, recirculation change, or larger branch.
Commercial-Style Kitchen Drainage and Grease Realities
A commercial-style kitchen does not turn a residential drain into a restaurant waste system. Fats, oils, grease, food scraps, and starchy residue can contribute to restrictions in a home drain. Let grease cool, contain it for appropriate disposal, scrape cookware, and use the sink strainer rather than sending cooking residue into the piping.
The selected sink, dishwasher, disposal, indirect-waste arrangement, and other equipment may introduce model-specific drainage questions. There is no responsible universal statement that every commercial-style kitchen needs a grease interceptor or that no home ever will. The equipment, intended use, site conditions, approved plan, and local plumbing inspector determine what applies.
Jeneral Plumbing does not install, pump, clean, service, or price grease traps or grease interceptors. I also do not provide drain cleaning, snaking, cabling, hydro jetting, camera inspection, sewer-lateral or sewer-main service, root work, septic work, excavation, or trenchless lining and replacement. Those services are independently hired and paid referrals.
My accessible residential drain-repair scope begins only after a defect is confirmed in an accessible fixture connection, trap arm, branch drain, or in-building drain section. A slow kitchen sink does not prove damaged piping. If an independent cleaning or sewer provider later documents a separate accessible house-side defect, I assess that confirmed repair as its own residential scope.
Where a Commercial-Style Kitchen Can Cross the Residential Boundary
The residential boundary is not determined by the homeowner’s description alone. A commercial-style kitchen may remain a residential renovation when its products are approved for home use and every required trade, permit, and inspection fits that use. A product intended only for commercial occupancy, food-service operation, or a different regulated setting can change the answer.
Property use matters too. Cooking for the household is different from operating a food business, serving the public, or changing an occupancy. I do not decide zoning, occupancy, food-service, health, fire, or business requirements. The homeowner and general contractor should take those questions to Acton’s applicable departments and qualified design professionals before ordering equipment.
If the authority, equipment documentation, or project team determines that commercial scope applies, I do not convert it into a residential Jeneral Plumbing job. The homeowner needs a properly licensed commercial contractor and the specialty trades required by the approved plan. Keeping that distinction in writing protects the project from relying on a residential proposal for work it was never meant to cover.
A Commercial-Style Kitchen Planning Checklist
A useful commercial-style kitchen checklist assigns facts and responsibility before demolition. Bring the actual documents to the first project meeting, and keep them current if the equipment changes. A substituted model can alter fuel input, connection locations, clearance, exhaust, electrical, water, drainage, and service access.
- Record each exact model number, fuel type, nameplate input, and intended residential use.
- Keep the manufacturer’s installation instructions, product listing information, and dimension drawings.
- Mark gas, cold water, hot water, drain, plumbing-vent, and shutoff locations on the kitchen plan.
- Have the mechanical contractor define the hood, duct, exhaust, and make-up-air scope.
- Have the licensed electrician define all circuits, wiring, receptacles, disconnects, controls, and connections.
- Identify cabinet, countertop, structural, fire-protection, appliance-delivery, and finish-work responsibilities.
- Confirm the applicable permits and inspections with each responsible trade and local authority.
- Do not close walls or conceal regulated work before the required inspection stage is complete.
For broader residential renovation sequencing, my installation and upgrade planning guide explains how product selection, access, permits, and separate trade scopes shape the work. That process cannot guarantee that a chosen commercial-style kitchen product will be approved. It can surface an incompatibility while an alternative is still possible.
What Jeneral Plumbing Handles for a Commercial-Style Kitchen
For an accepted commercial-style kitchen in a residence, I may handle defined plumbing and gas-fitting tasks: supply and fixture connections, accessible residential drain and plumbing-vent piping, an approved gas branch, required plumbing or gas testing, and inspection coordination for my permitted work. I put access, exclusions, other-trade responsibilities, and known dependencies in the written scope.
Jeneral Plumbing is owner-operated by a Licensed Master Plumber (MA #9628831-PL-M) for plumbing and gas fitting. The licence does not make me an electrician, mechanical contractor, architect, engineer, fire-protection contractor, appliance certifier, health official, or municipal inspector. The local inspector or authority responsible for each system determines approval.
A regular-hours residential planning visit has an $80 dispatch fee — the cost of the visit, waived when you hire us for the work. Accepted repair or installation work is quoted at a flat rate, with the total and applicable fees disclosed for approval before work begins. Independent commercial contractors and other specialty trades provide and price their own scopes directly to the homeowner.
Commercial-Style Kitchen Planning in Acton, MA
Acton homeowners often begin with an appliance wish list, but the safe planning sequence starts with the exact model and the house. A commercial-style kitchen may affect multiple systems even when only one appliance is changing. Reviewing gas capacity, supply, drainage, exhaust, electrical, cabinetry, access, and permits together helps expose which professional must answer each question.
Jeneral Plumbing serves residential homeowners in Westford, Acton, Chelmsford, Littleton, Groton, Carlisle, and nearby communities across Middlesex & Essex County. The company was founded in 2024. I keep each proposal within residential plumbing and gas fitting rather than claiming commercial kitchen experience or authority I do not offer.
Call Jeneral Plumbing at (978) 392-7789 to discuss a commercial-style kitchen before equipment is ordered or walls are closed. Have the model numbers, instructions, drawings, and known trade contacts ready. I will confirm whether the residential plumbing or gas portion fits my scope and identify the questions that must go to another professional or local authority.
Frequently Asked Questions About Commercial-Style Kitchen Plumbing
Can I install a commercial-style range in my Acton home?
Possibly, but the exact range must be intended and approved for the proposed residential use. Its fuel input, clearances, exhaust, electrical needs, connection details, and installation instructions must fit the house and the local authority’s requirements. A model that is commercial-use-only may be unsuitable or may require a commercial contractor and different approvals. Do not order it based only on width, appearance, or burner count.
Does a larger range always require a larger gas line?
No. Pipe sizing depends on the listed appliance input, total connected demand, operating pressure, developed length, fittings, material, existing system, meter or regulator capacity, and the appliances that may run together. The result might be an unchanged connection, a new branch, a larger section, utility review, a different route, or a different appliance. A nearby pipe and its outside diameter are not enough to make that decision.
Who handles the hood, make-up air, and electrical work?
A qualified HVAC, sheet-metal, or mechanical contractor handles the hood, duct, exhaust, and make-up-air system. A licensed electrician assesses and performs all circuit, wiring, receptacle, disconnect, control, and electrical-connection work. I do not assess, alter, or certify either system; I coordinate only accepted residential plumbing and gas fitting around their plans. The applicable inspectors or authorities determine approval for each scope.
Does a commercial-style sink require a grease interceptor?
Not automatically, and the sink’s appearance cannot answer the question. Equipment, intended use, drainage arrangement, property classification, approved plans, and the local plumbing inspector determine what grease-management provisions apply. Jeneral Plumbing does not install or service grease traps or grease interceptors. If one is required, that work goes to the appropriate independently hired provider.
Which permits apply to commercial-style kitchen plumbing?
The permits depend on the exact residential work and the local authority’s determination. For plumbing or gas work I accept, I handle the applicable permit and coordinate inspection for that contracted scope. The electrician, mechanical contractor, and other responsible trades handle their permits and work, while their inspectors determine approval. A plumbing or gas permit never substitutes for electrical, mechanical, building, structural, fire-protection, zoning, health, or occupancy review.
When does a home kitchen project need a commercial contractor?
A commercial contractor may be needed when the selected equipment is commercial-use-only, the property use or occupancy changes, the authority classifies the work as commercial, or the required systems fall outside residential project scope. The manufacturer’s documents, project professionals, and local authorities should settle that question before products are purchased. Jeneral Plumbing does not perform restaurant or commercial kitchen installations. If commercial scope applies, I decline that portion rather than presenting residential plumbing and gas fitting as a substitute.
The best commercial-style kitchen plan is the one that survives a document and field review before construction commits the room to it. Start with the equipment’s intended use, assign each trade, confirm permit responsibility, and keep the route accessible for required inspection. That sequence may support the original design, identify a needed change, or show that a commercial contractor is the right next call.
Written by Jeneral Plumbing.
This article was drafted with AI writing tools from Jeneral Plumbing job notes and source materials, then edited before publication. AI tools did not inspect the job or validate technical conclusions.
Last updated .